

Skip To Content

1007 Chestnut Street

Wilmington, NC 28401
  • $265,000
  • STATUS: Active
  • ON SITE: 10 Days
  • MLS #: 100613584
UPDATED: 60 min ago
$265,000
  • 3
    BEDS
  • 0.13
    ACRES
  • 1
    BATHS
  • 0
    1/2 BATHS
  • 1,411
    SQFT
  • $188
    $/SQFT
Neighborhood:
Type:
Single-Family Home
Built:
1930
County:
Area:

School Information

Elementary School:
Middle School:
High School:
School District:

Description

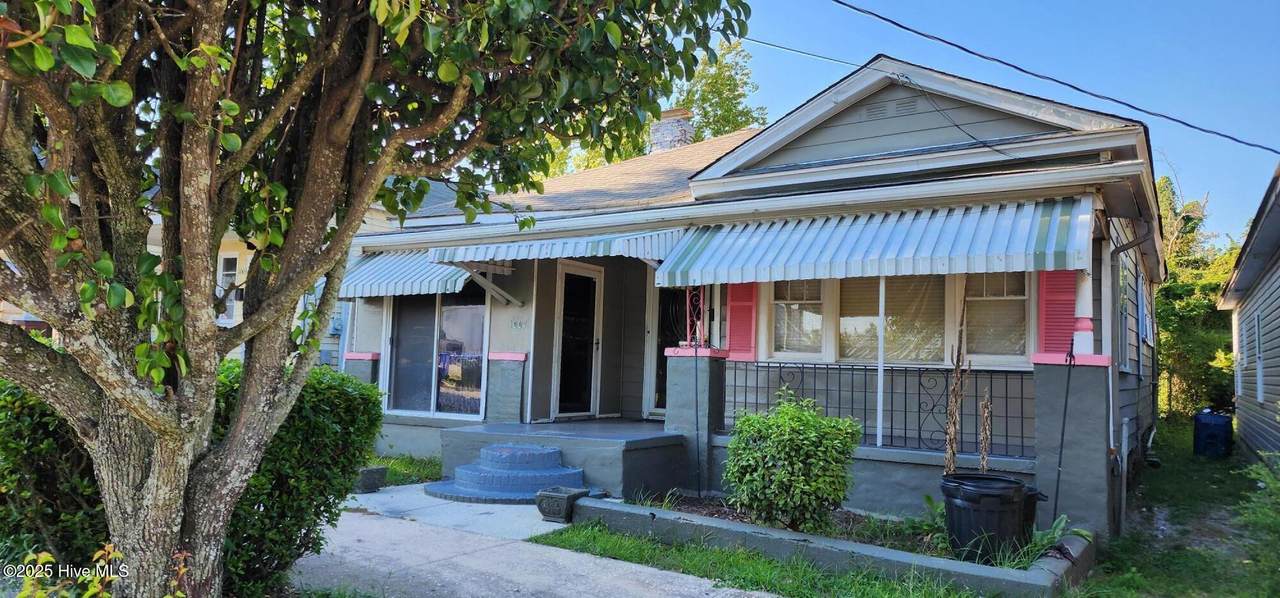
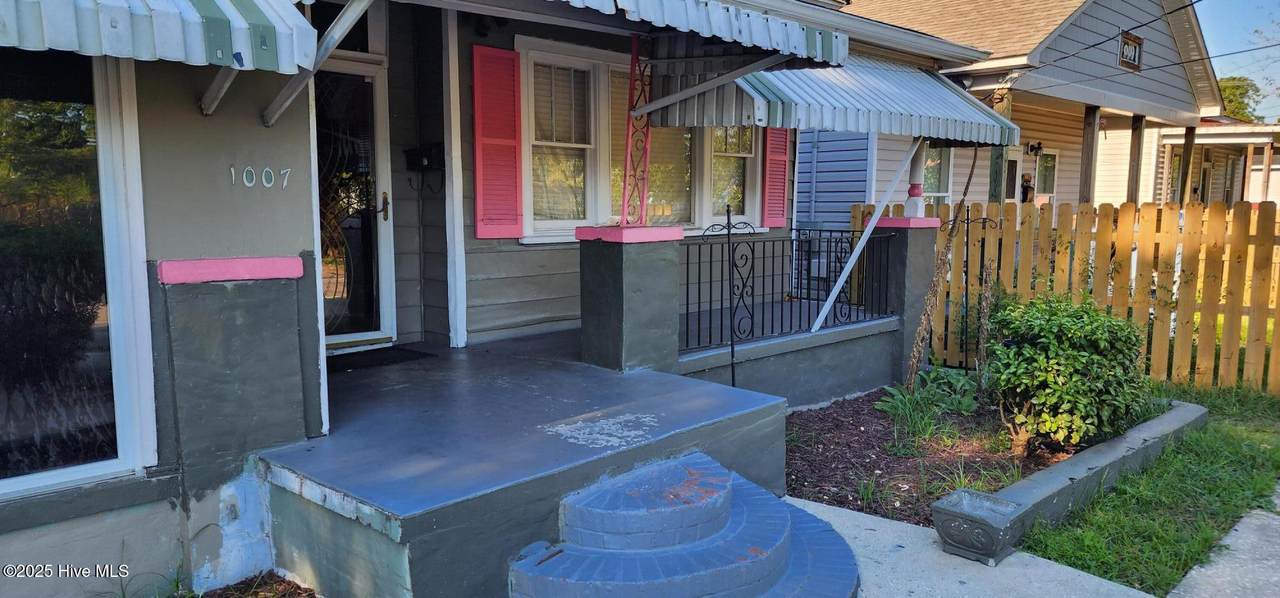
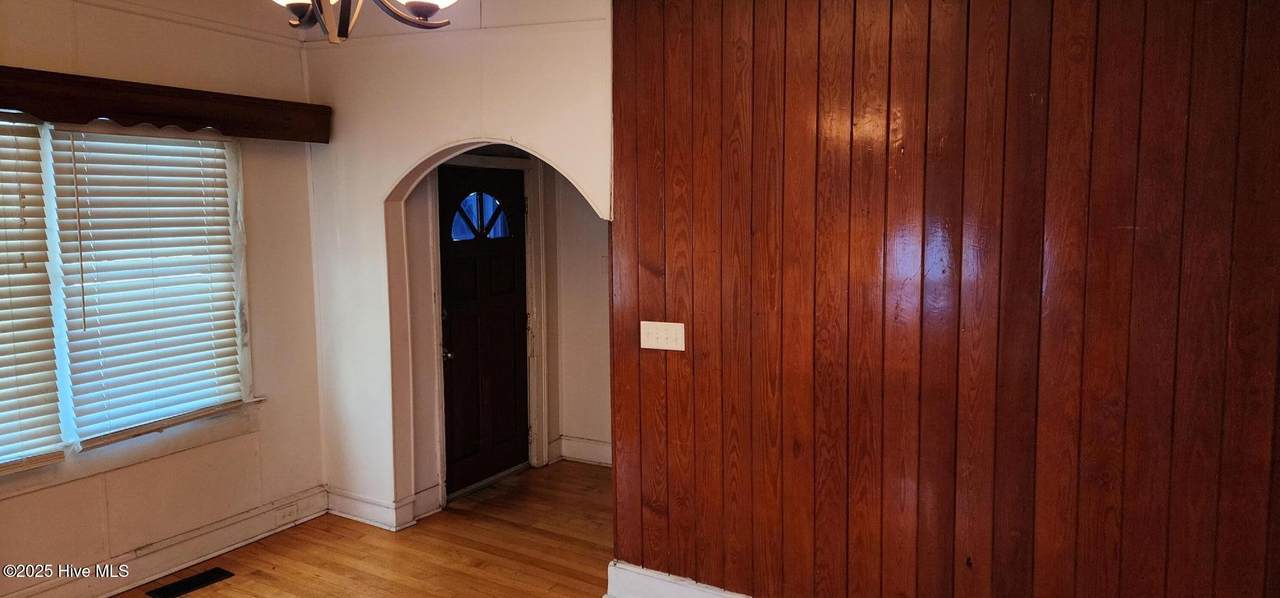
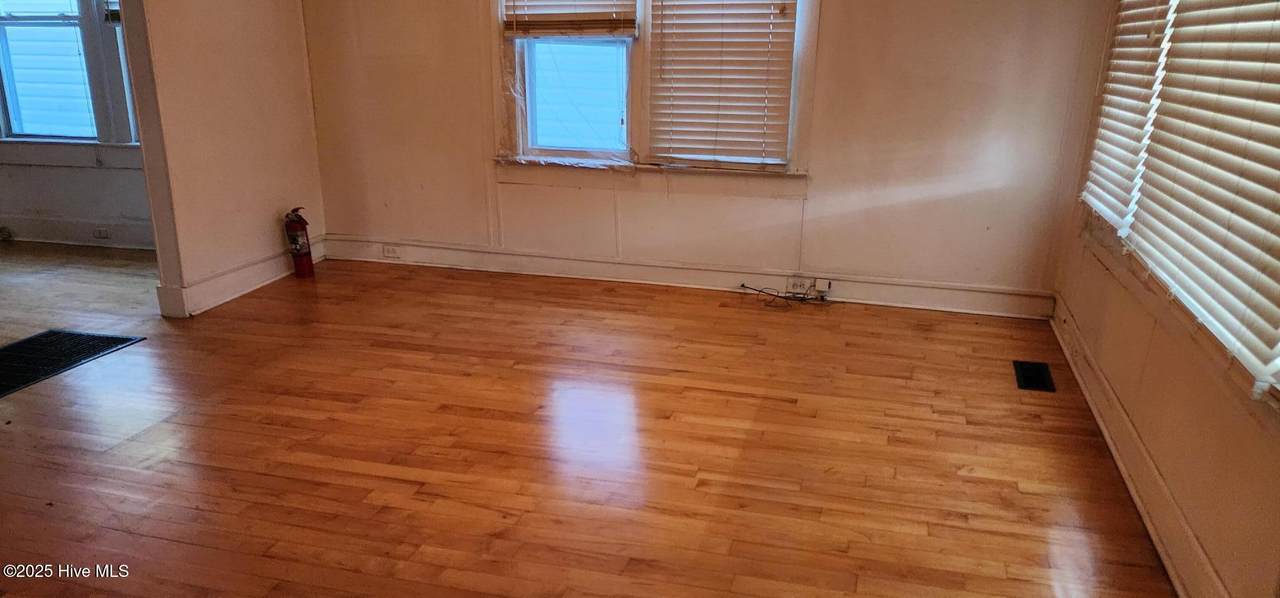
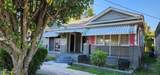
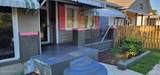
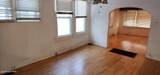
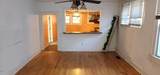
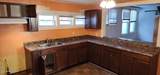
Charming 1930 Fixer-Upper in Wilmington's Thriving Soda Pop District! Welcome to 1007 Chestnut Street, a 1930 single-story home located in the heart of Wilmington's growing Soda Pop District. This 3-bedroom, 1-bathroom residence presents a unique opportunity for buyers seeking a property with historic character and renovation potential. The home offers a functional floor plan, working electric, heating, and air conditioning, and a cozy front porch that adds charm and curb appeal. Being sold ''as is,'' this property is ideal for investors, renovators, or homeowners looking to add their personal touch and restore the home's original character. Situated in one of Wilmington's most exciting emerging neighborhoods, the Soda Pop District is known for its repurposed historic buildings, eclectic dining options, and vibrant local businesses. The home's location offers convenient access to Downtown Wilmington, making it a desirable investment in an area with ongoing revitalization. With its prime location and strong potential, 1007 Chestnut Street is an excellent opportunity to own a piece of Wilmington history while enjoying the benefits of a dynamic and evolving community. Agent Remarks: Home is being sold ''as is''.

Monthly Payment Calculator


[Hive MLS] logoThe data relating to real estate on this web site comes in part from the Internet Data Exchange program of Hive MLS LLC, and is updated as of 2026-11-10T15:43:04.317. All information is deemed reliable but not guaranteed and should be independently verified. All properties are subject to prior sale, change, or withdrawal. Neither listing broker(s) nor Coldwell Banker Sea Coast Advantage shall be responsible for any typographical errors, misinformation, or misprints, and shall be held totally harmless from any damages arising from reliance upon these data. © 2026 Hive MLS LLC
www.homescb.com/homes/183240029
Print Image

1007 Chestnut Street Wilmington, NC 28401

  • Price: $265,000
  • Status: Active
  • On Site: 10 Days
  • Updated: 60 min ago
  • MLS #: 100613584
3
Beds
1
Baths
0
½ Baths
0.13
Acres
1,411
SQFT
$188
$/SQFT
1930
Built
Neighborhood:
Not In Subdivision
County:
New Hanover
Area:
Wilmington
Elementary School:
Snipes
Middle School:
Williston
High School:
New Hanover
School District:
New Hanover
Property Description
Charming 1930 Fixer-Upper in Wilmington's Thriving Soda Pop District! Welcome to 1007 Chestnut Street, a 1930 single-story home located in the heart of Wilmington's growing Soda Pop District. This 3-bedroom, 1-bathroom residence presents a unique opportunity for buyers seeking a property with historic character and renovation potential. The home offers a functional floor plan, working electric, heating, and air conditioning, and a cozy front porch that adds charm and curb appeal. Being sold ''as is,'' this property is ideal for investors, renovators, or homeowners looking to add their personal touch and restore the home's original character. Situated in one of Wilmington's most exciting emerging neighborhoods, the Soda Pop District is known for its repurposed historic buildings, eclectic dining options, and vibrant local businesses. The home's location offers convenient access to Downtown Wilmington, making it a desirable investment in an area with ongoing revitalization. With its prime location and strong potential, 1007 Chestnut Street is an excellent opportunity to own a piece of Wilmington history while enjoying the benefits of a dynamic and evolving community. Agent Remarks: Home is being sold ''as is''.
Exterior Features

Attached Garage Spaces 1 Attached Garage YN Yes Carport Spaces 0 Construction Materials Aluminum SidingVinyl SidingWood Frame Detached Garage Spaces 0 Entry Level 1 Exterior Finish Aluminum SidingVinyl Siding Fencing Chain LinkBack Yard Foundation Details Crawl Space Garage YN Yes Parking Features AttachedAsphalt Parking Total 1 Patio And Porch Features PatioPorch Roof Architectural Shingle Structure Type Wood FrameStick Built View None

Interior Features

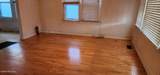
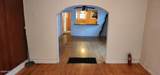
Building Area Total 1411 Cooling Central AirHeat Pump Cooling YN Yes Dining Room Type Formal Fireplace YN No Flooring Wood Furnished Unfurnished Heating Heat PumpElectric Heating System Fuel Source Electric Heating YN Yes Interior Features Entrance FoyerBlinds/Shades Levels One Primary Bedroom Level Primary Living Area Rooms Living Room (First Level) Bedroom 1 (First Level) Kitchen (First Level) Master Bedroom (First Level) Dining Room (First Level) Bedroom 2 (First Level) Rooms Total 6

Property Features

Association Amenities None Association YN No Cobra Zone YN No Frontage Type See Remarks Horse YN No In City Limits YN Yes Island Or Mainland Mainland Listing Terms CashConventional New Construction YN No Property Sub Type Single Family Residence Road Frontage Type MaintainedCity StreetState Road Secondary Subdivision N/A Special Listing Conditions Standard Tax Amount 1985.01 Tax Year 2025 Utilities Sewer ConnectedWater Connected Waterfront YN No Zoning R-5

Listing information © 2026 Hive MLS
Listing courtesy of Scott Smith of Brunswick County Holmes Real Estate: 910-553-6196.


[Hive MLS] logoThe data relating to real estate on this web site comes in part from the Internet Data Exchange program of Hive MLS LLC, and is updated as of 2026-11-10T15:43:04.317. All information is deemed reliable but not guaranteed and should be independently verified. All properties are subject to prior sale, change, or withdrawal. Neither listing broker(s) nor Coldwell Banker Sea Coast Advantage shall be responsible for any typographical errors, misinformation, or misprints, and shall be held totally harmless from any damages arising from reliance upon these data. © 2026 Hive MLS LLC
 
https://bt-photos.global.ssl.fastly.net/ncreg/1280_boomver_1_c17d2a54c4dbd7abf2447aaa82de7b7a-2.jpg https://bt-photos.global.ssl.fastly.net/ncreg/1280_boomver_1_c17d2a54c4dbd7abf2447aaa82de7b7a-2.jpg https://bt-photos.global.ssl.fastly.net/ncreg/1280_boomver_1_c17d2a54c4dbd7abf2447aaa82de7b7a-2.jpg
Logo
Coldwell Banker Sea Coast Advantage
,