




Description
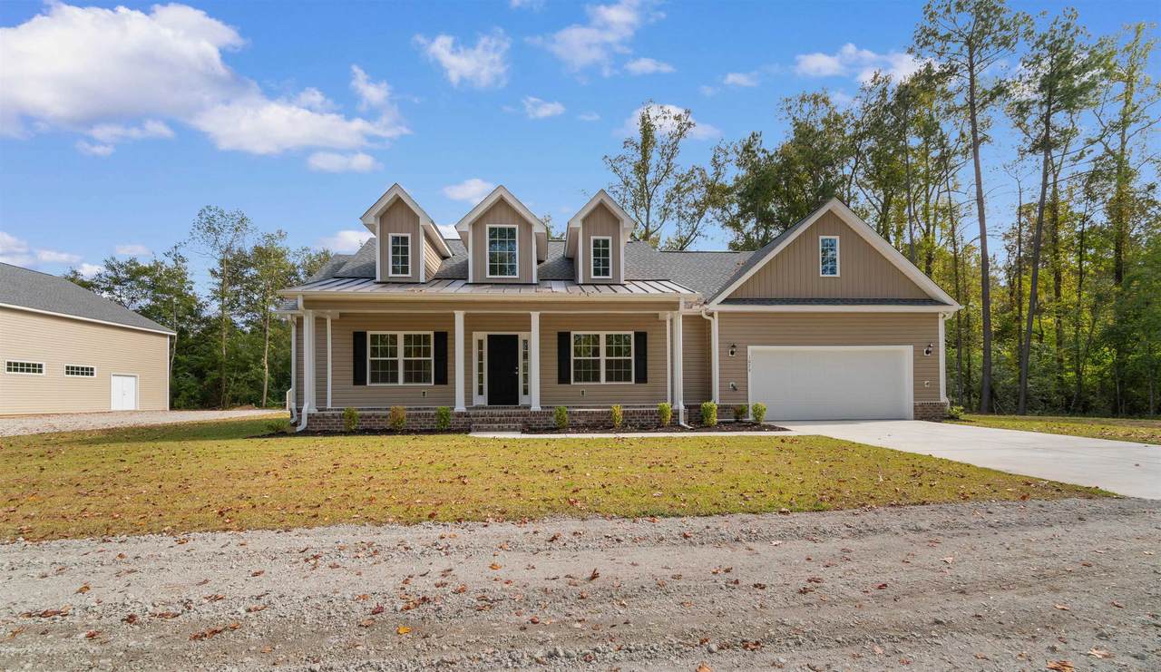
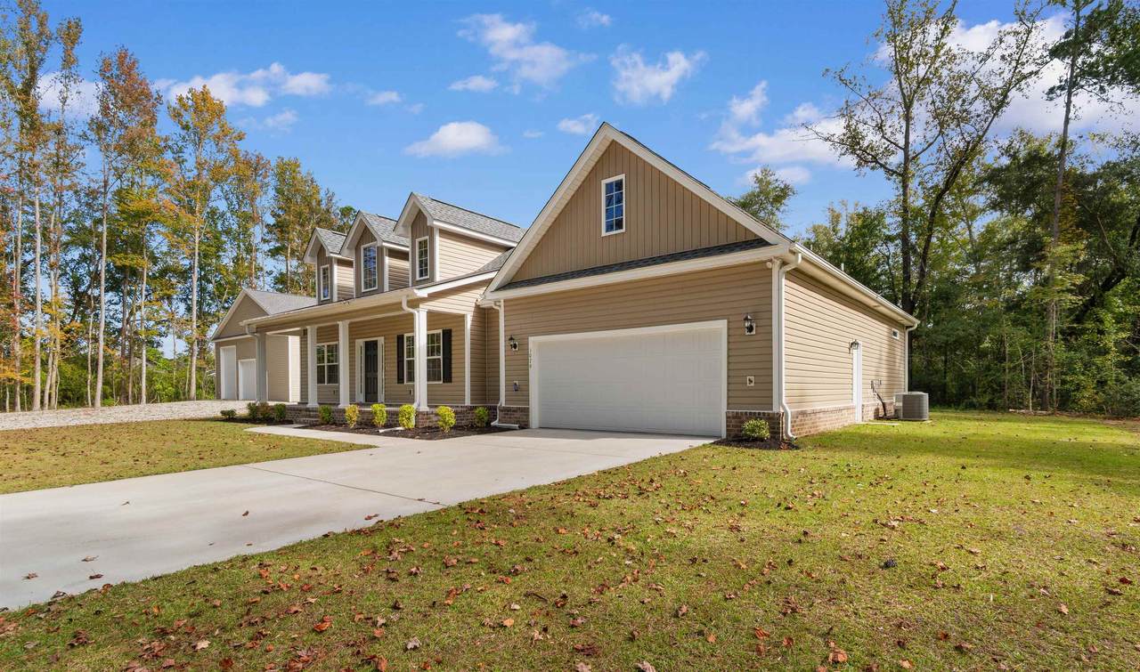
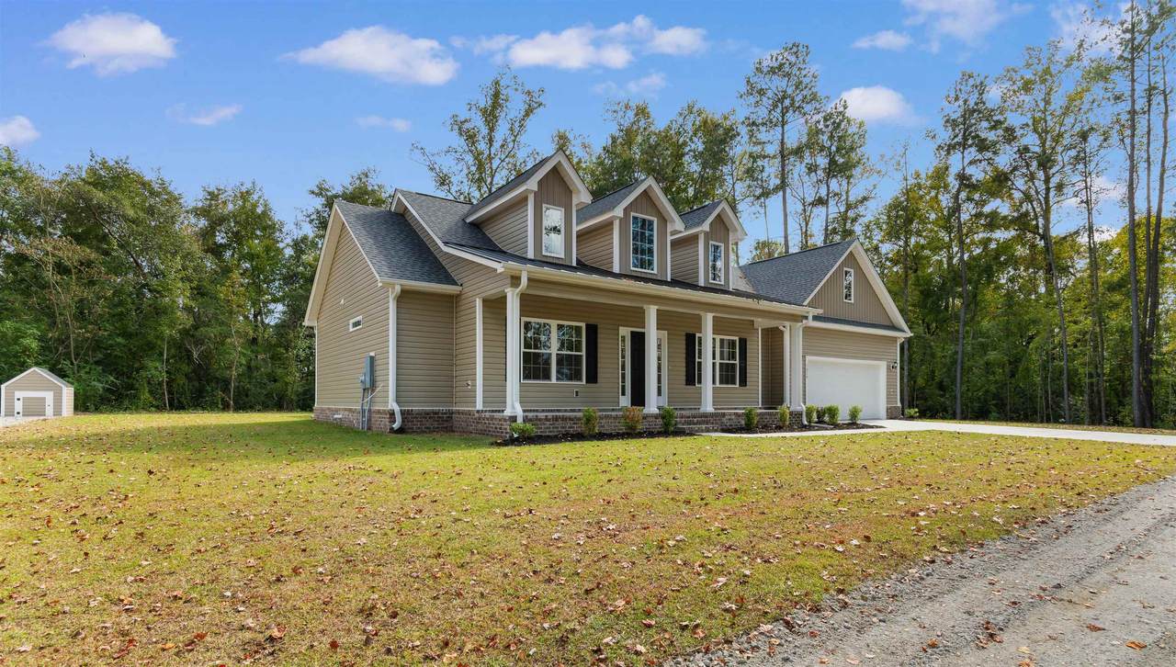
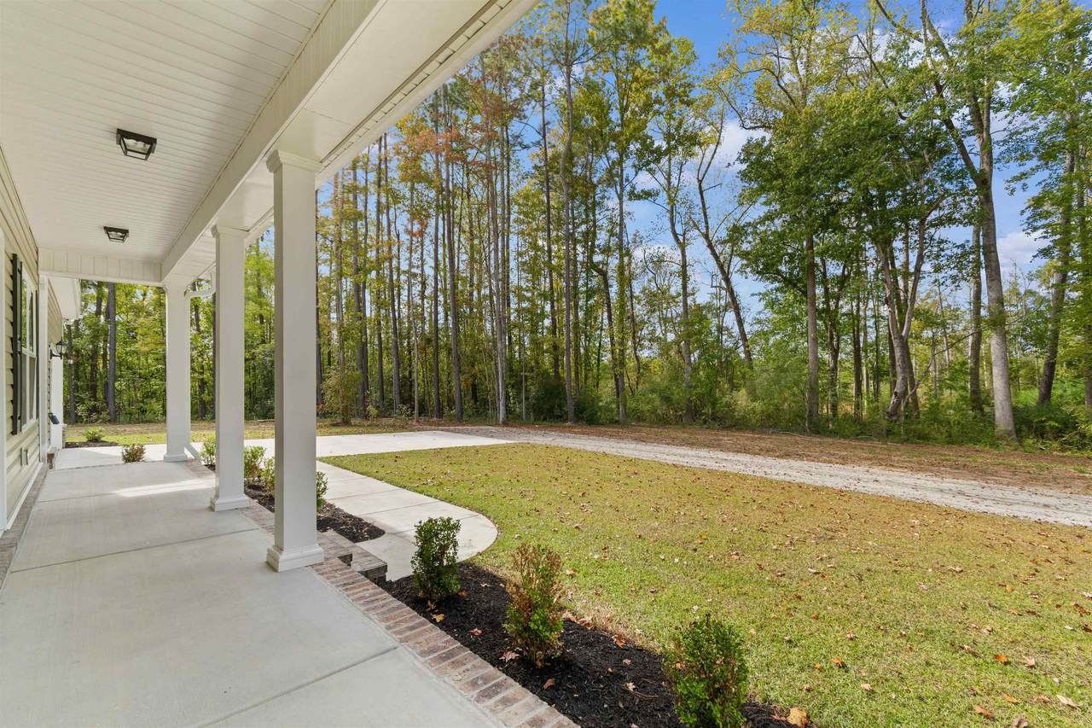
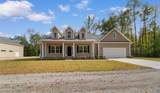
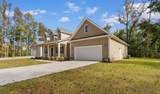
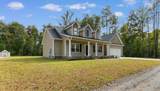
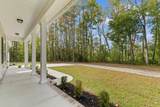
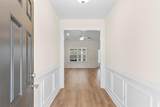
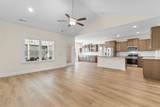
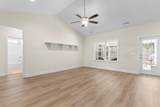
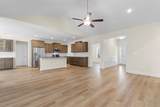
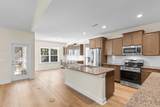
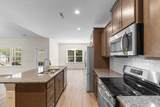
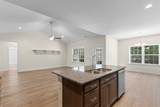
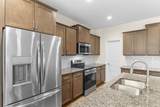
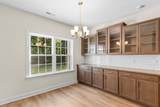
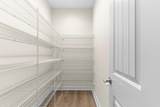
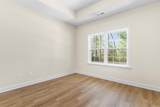
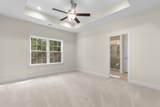
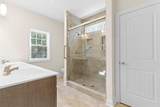
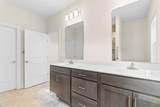
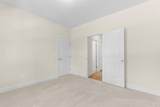
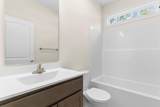
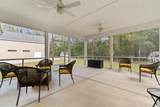
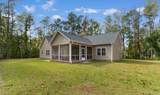
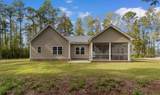
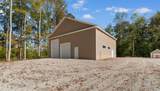
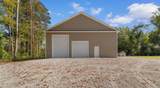
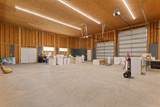
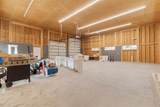
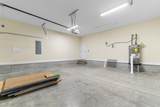
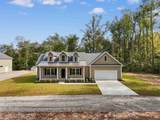
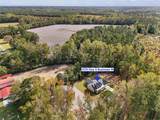
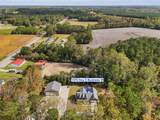
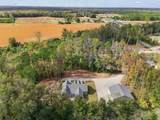
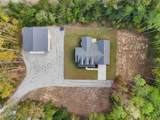
Brand new custom home on nearly 2 acres near downtown Loris! Enjoy the best of country living with the convenience of town just minutes away! With no HOA, you?ll have the freedom to enjoy your property your way, whether that means storing equipment, or making room for your RV, boat, and recreational toys. The impressive 1,760-square-foot detached custom garage adds even more possibilities! Step onto the inviting front porch and into a welcoming foyer accented with classic wainscoting. Inside, the open-concept living area features a soaring vaulted ceiling and luxury vinyl plank (LVP) flooring throughout the main living spaces. The thoughtfully designed kitchen combines style and functionality with granite countertops, a subway tile backsplash, stainless steel appliances, a large pantry, abundant cabinetry, and soft-close drawers. The open layout flows seamlessly into the living area, making it easy to cook, entertain, and enjoy time with family and friends. A dedicated dining area with a built-in buffet cabinet provides the perfect setting for memorable meals and gatherings. The primary suite is a peaceful retreat with a 9' tray ceiling, an ensuite bath with cultured marble tops, a large ceramic tile shower with a corner bench, and a generous walk-in closet, two additional bedrooms on the opposite side of the home offers privacy and flexibility for guests, and family with the second bath between. Need a little extra room? The versatile bonus room, complete with a tray ceiling, is ideal for a home office, study, hobby room, or creative space. Outdoor living is just as inviting! Fire up the grill on the patio or unwind on the oversized screened porch, where ceiling fans help keep the breeze flowing on warm summer evenings. The standout feature for hobbyists, business owners, and anyone needing extra storage is the impressive 1,760-square-foot detached custom garage. Designed with functionality in mind, it features two garage doors measuring 14' x 10' and 8' x 10', nine transom windows, and four rows of 8-foot ceiling lights for enhanced visibility. Whether you need space for vehicles, a large boat, an RV, equipment, a workshop, this exceptional space offers possibilities that are hard to find. Enjoy the privacy and room to breathe that country living provides while remaining just minutes from hospitals, restaurants, shopping, and the charm of downtown Loris. A brand-new custom home, nearly 2 acres, an oversized detached garage, and no HOA this unique property offers space and flexibility for the lifestyle you want. Schedule your private tour today!
-
3BEDS
-
1.92ACRES
-
2BATHS
-
01/2 BATHS
-
1,811SQFT
-
$309$/SQFT
School Information
Description
Brand new custom home on nearly 2 acres near downtown Loris! Enjoy the best of country living with the convenience of town just minutes away! With no HOA, you?ll have the freedom to enjoy your property your way, whether that means storing equipment, or making room for your RV, boat, and recreational toys. The impressive 1,760-square-foot detached custom garage adds even more possibilities! Step onto the inviting front porch and into a welcoming foyer accented with classic wainscoting. Inside, the open-concept living area features a soaring vaulted ceiling and luxury vinyl plank (LVP) flooring throughout the main living spaces. The thoughtfully designed kitchen combines style and functionality with granite countertops, a subway tile backsplash, stainless steel appliances, a large pantry, abundant cabinetry, and soft-close drawers. The open layout flows seamlessly into the living area, making it easy to cook, entertain, and enjoy time with family and friends. A dedicated dining area with a built-in buffet cabinet provides the perfect setting for memorable meals and gatherings. The primary suite is a peaceful retreat with a 9' tray ceiling, an ensuite bath with cultured marble tops, a large ceramic tile shower with a corner bench, and a generous walk-in closet, two additional bedrooms on the opposite side of the home offers privacy and flexibility for guests, and family with the second bath between. Need a little extra room? The versatile bonus room, complete with a tray ceiling, is ideal for a home office, study, hobby room, or creative space. Outdoor living is just as inviting! Fire up the grill on the patio or unwind on the oversized screened porch, where ceiling fans help keep the breeze flowing on warm summer evenings. The standout feature for hobbyists, business owners, and anyone needing extra storage is the impressive 1,760-square-foot detached custom garage. Designed with functionality in mind, it features two garage doors measuring 14' x 10' and 8' x 10', nine transom windows, and four rows of 8-foot ceiling lights for enhanced visibility. Whether you need space for vehicles, a large boat, an RV, equipment, a workshop, this exceptional space offers possibilities that are hard to find. Enjoy the privacy and room to breathe that country living provides while remaining just minutes from hospitals, restaurants, shopping, and the charm of downtown Loris. A brand-new custom home, nearly 2 acres, an oversized detached garage, and no HOA this unique property offers space and flexibility for the lifestyle you want. Schedule your private tour today!
 © 2026 Coastal Carolinas Association of REALTORS® MLS. All rights reserved. IDX information is provided exclusively for consumers' personal, non-commercial use and may not be used for any purpose other than to identify prospective properties consumers may be interested in purchasing. Information is deemed reliable but is not guaranteed accurate by the MLS or Coldwell Banker Sea Coast Advantage. The data relating to real estate for sale or lease on this web site comes in part from CCAR. Real estate listings held by brokerage firms other than Coldwell Banker Sea Coast Advantage are marked with the CCAR logo or an abbreviated logo and detailed information about them includes the name of the listing broker.
Data last updated: 2026-11-15T16:21:06.323.