

Skip To Content

110 Hartley Pl.

Pawleys Island, SC 29585
  • $514,900
  • STATUS: Active
  • ON SITE: 9 Days
  • MLS #: 2626370
UPDATED: 73 min ago
$514,900
  • 3
    BEDS
  • 0.29
    ACRES
  • 2
    BATHS
  • 0
    1/2 BATHS
  • 1,728
    SQFT
  • $298
    $/SQFT
Neighborhood:
Type:
Single-Family Home
Built:
2006
County:

School Information

Elementary School:
Middle School:
High School:

Description

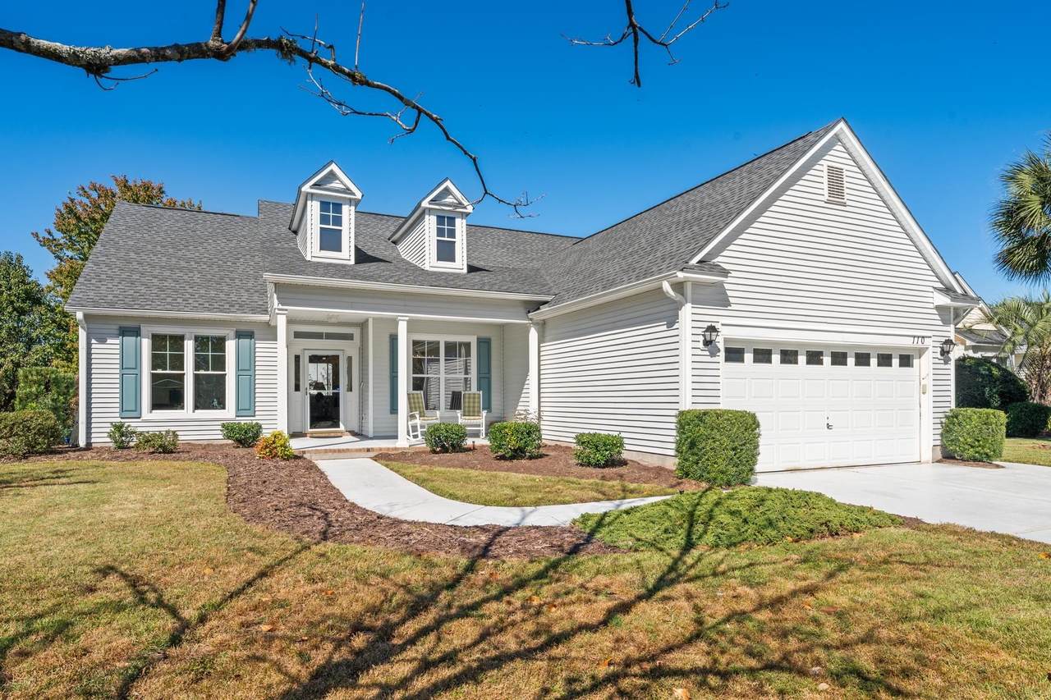
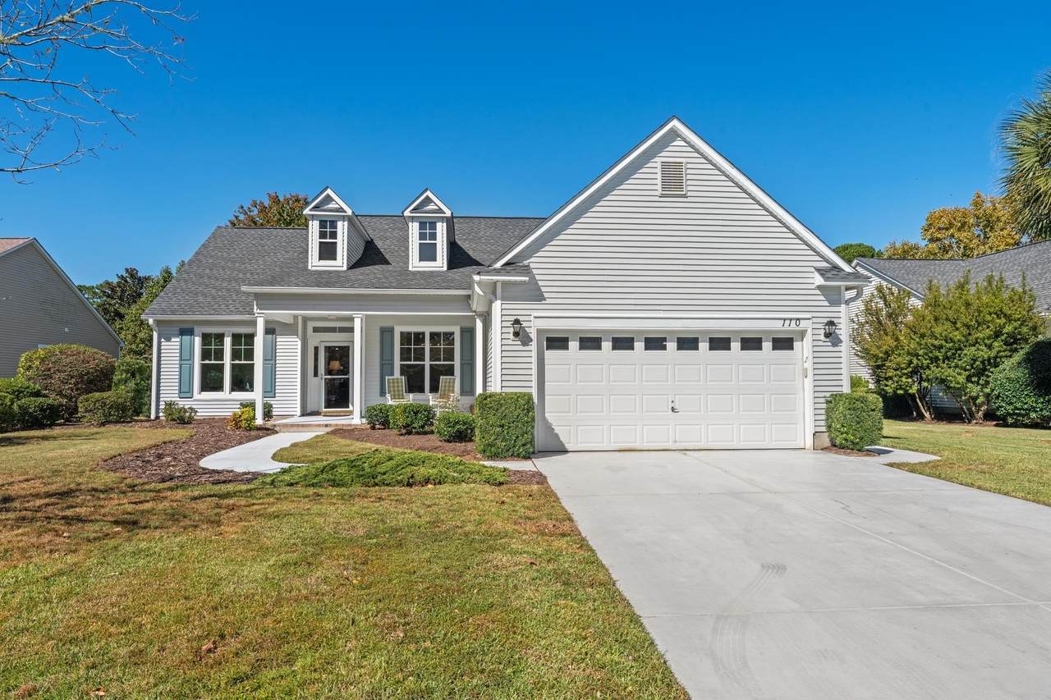
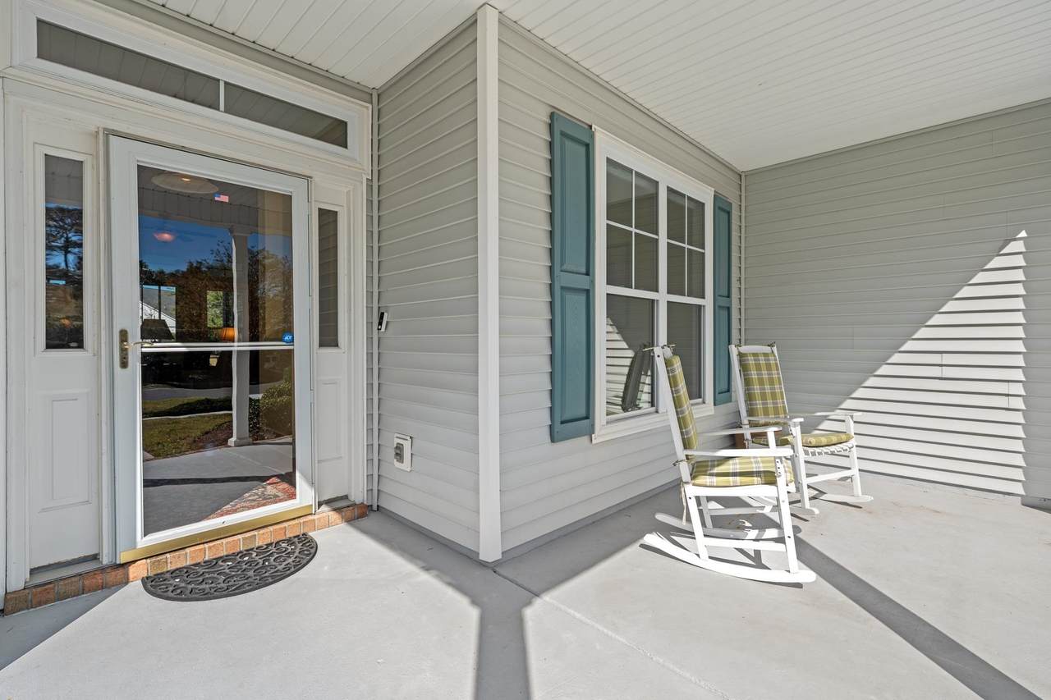
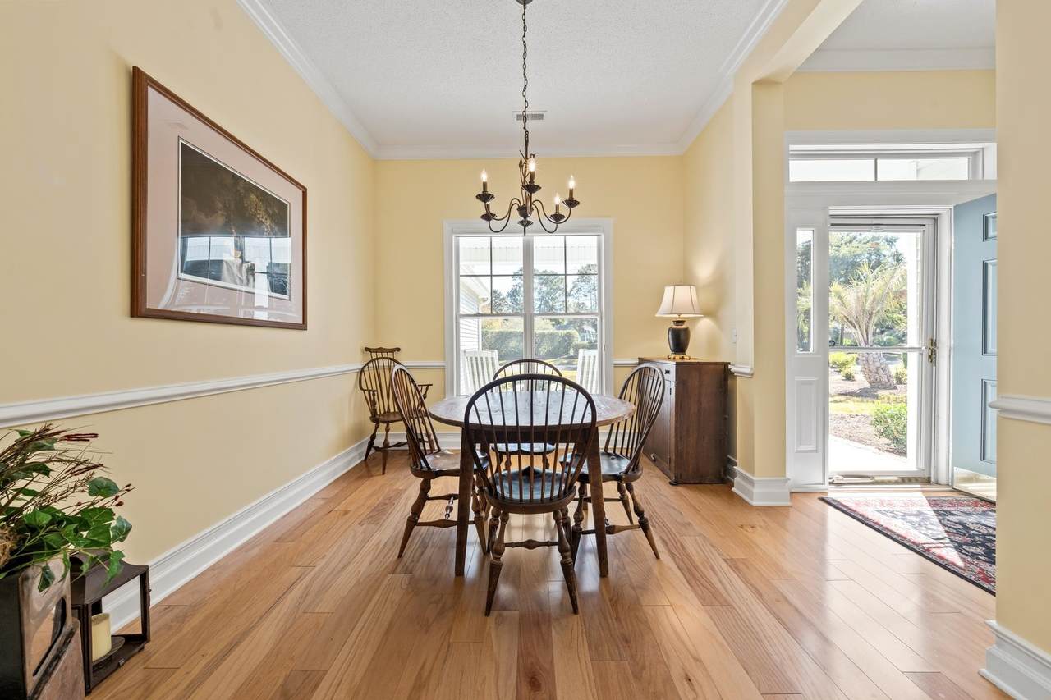
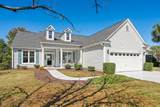
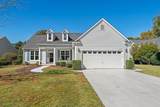
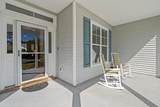
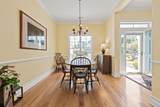
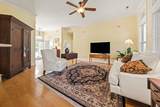
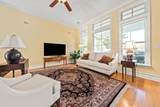
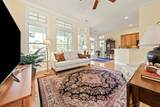
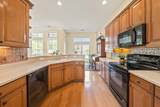
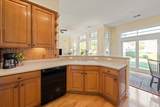
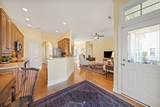
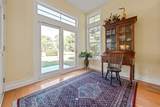
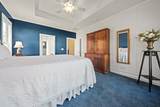
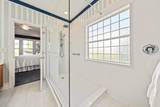
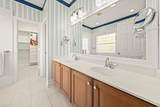
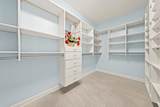
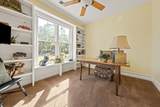
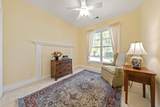
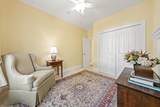
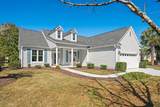
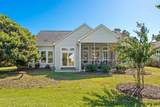
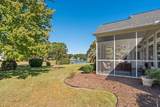
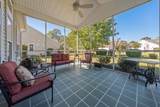
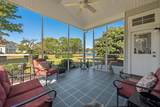
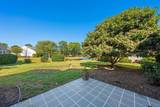
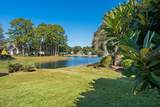
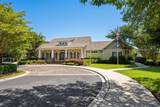
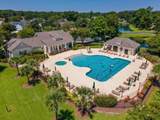
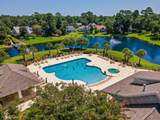
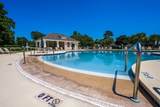
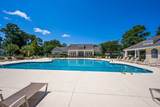
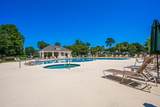
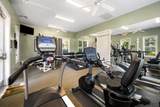
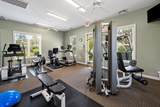
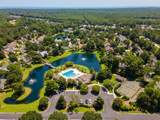
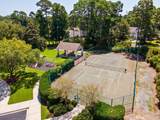
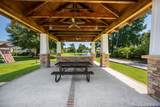
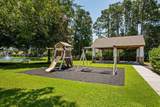
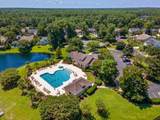
Enjoy easy, one-level living with peaceful pond views in the sought-after Allston Plantation community! Welcome to 110 Hartley Place, a beautifully maintained 3-bedroom, 2-bath home offering a comfortable, inviting layout designed for everyday living. The thoughtfully designed split-bedroom floor plan provides privacy, while the open kitchen, breakfast area, and living room create a natural flow for gathering with family and friends. A separate formal dining room offers additional space for entertaining or special occasions. Step outside to the screened porch or patio and take in the tranquil pond views, creating the perfect setting for morning coffee, outdoor dining, or simply unwinding at the end of the day. Inside, you'll find warm wood flooring, high ceilings, crown molding, beautiful wood cabinetry with convenient pull-out shelving, Corian countertops, and under-cabinet lighting. The spacious primary suite features a double vanity, walk-in shower, generous walk-in closet, and private water closet. Mature landscaping and a two-car garage add to the home's appeal. Ideally situated just across the street from Allston Plantation's clubhouse, fitness room, swimming pool, tennis courts, and playground, this home offers the perfect blend of comfortable Lowcountry living, peaceful water views, and convenient neighborhood amenities.

Monthly Payment Calculator


Coastal Carolina Association of Realtors logo© 2026 Coastal Carolinas Association of REALTORS® MLS. All rights reserved. IDX information is provided exclusively for consumers' personal, non-commercial use and may not be used for any purpose other than to identify prospective properties consumers may be interested in purchasing. Information is deemed reliable but is not guaranteed accurate by the MLS or Coldwell Banker Sea Coast Advantage. The data relating to real estate for sale or lease on this web site comes in part from CCAR. Real estate listings held by brokerage firms other than Coldwell Banker Sea Coast Advantage are marked with the CCAR logo or an abbreviated logo and detailed information about them includes the name of the listing broker. Data last updated: 2026-11-08T14:21:06.587.
www.homescb.com/homes/183191875
Print Image

110 Hartley Pl. Pawleys Island, SC 29585

  • Price: $514,900
  • Status: Active
  • On Site: 9 Days
  • Updated: 73 min ago
  • MLS #: 2626370
3
Beds
2
Baths
0
½ Baths
0.29
Acres
1,728
SQFT
$298
$/SQFT
2006
Built
Neighborhood:
Allston Plantation
County:
Georgetown
Area:
45A Pawleys Island Area
Elementary School:
Waccamaw Elementary School
Middle School:
Waccamaw Middle School
High School:
Waccamaw High School
Property Description
Enjoy easy, one-level living with peaceful pond views in the sought-after Allston Plantation community! Welcome to 110 Hartley Place, a beautifully maintained 3-bedroom, 2-bath home offering a comfortable, inviting layout designed for everyday living. The thoughtfully designed split-bedroom floor plan provides privacy, while the open kitchen, breakfast area, and living room create a natural flow for gathering with family and friends. A separate formal dining room offers additional space for entertaining or special occasions. Step outside to the screened porch or patio and take in the tranquil pond views, creating the perfect setting for morning coffee, outdoor dining, or simply unwinding at the end of the day. Inside, you'll find warm wood flooring, high ceilings, crown molding, beautiful wood cabinetry with convenient pull-out shelving, Corian countertops, and under-cabinet lighting. The spacious primary suite features a double vanity, walk-in shower, generous walk-in closet, and private water closet. Mature landscaping and a two-car garage add to the home's appeal. Ideally situated just across the street from Allston Plantation's clubhouse, fitness room, swimming pool, tennis courts, and playground, this home offers the perfect blend of comfortable Lowcountry living, peaceful water views, and convenient neighborhood amenities.
Exterior Features

Architectural Style Ranch Attached Garage YN Yes Construction Materials Vinyl Siding Door Features Insulated Doors Storm Door(s) Exterior Features Handicap Accessible Irrigation Sprinklers Porch Patio Foundation Details Slab Garage YN Yes Lot Features Outside City Limits Rectangular Rectangular Lot Parking Features Attached Garage Two Car Garage Parking Total 6 Patio And Porch Features Rear Porch Front Porch Patio Porch Screened Pool Features Community Outdoor Pool Property Attached YN No View Lake Window Features Window Treatments

Interior Features

Appliances Cooktop Dishwasher Disposal Microwave Refrigerator Cooling Central Air Cooling YN Yes Flooring Carpet Tile Wood Furnished Unfurnished Heating Central Electric Heating YN Yes Interior Features Attic Tray Ceiling(s) Ceiling Fan(s) Dual Sinks Handicap Access Main Level Primary Pull Down Attic Stairs Permanent Attic Stairs Split Bedrooms Separate Shower Vanity Walk- In Closet(s) Window Treatments Breakfast Bar Bedroom on Main Level Breakfast Area Entrance Foyer Solid Surface Counters Laundry Features Washer Hookup Levels One Rooms Primary Bathroom (Dual SinksSeparate ShowerVanity) Living Room (Ceiling Fan(s)) Kitchen (Breakfast BarBreakfast AreaDishwasherPantrySolid Surface Counters) Family Room (Ceiling Fan(s)) Dining Room (Separate/Formal Dining Room) Other (Bedroom on Main LevelEntrance FoyerUtility Room) Primary Bedroom (First Level Tray Ceiling(s)Ceiling Fan(s)Main Level PrimaryWalk-In Closet(s))

Property Features

Association Amenities Clubhouse Owner Allowed Golf Cart Owner Allowed Motorcycle Pet Restrictions Tenant Allowed Golf Cart Tennis Court(s) Tenant Allowed Motorcycle Association Fee 224 Association Fee Frequency Monthly Association Fee Includes Association Management Common Areas Legal / Accounting Pool(s) Recreation Facilities Trash Association YN Yes Community Features Clubhouse Golf Carts OK Recreation Area Tennis Court(s) Long Term Rental Allowed Pool Green Energy Efficient Doors Windows Home Warranty YN No Lease Considered YN No Listing Terms Cash Conventional FHA VA Loan Location Lake/Pond ViewOutside City Limits Pets Allowed Owner Only Yes Property Condition Resale Property Sub Type Detached Property Sub Type Additional Detached Security Features Smoke Detector(s) Special Listing Conditions None Utilities Cable Available Electricity Available Phone Available Sewer Available Underground Utilities Water Available Water Source Public Zoning PUD

Coastal Carolina Association of Realtors logo Listing information © 2026 Coastal Carolinas Association of REALTORS® MLS. Listing provided by Peace Sotheby's Intl Realty PI:.


Coastal Carolina Association of Realtors logo© 2026 Coastal Carolinas Association of REALTORS® MLS. All rights reserved. IDX information is provided exclusively for consumers' personal, non-commercial use and may not be used for any purpose other than to identify prospective properties consumers may be interested in purchasing. Information is deemed reliable but is not guaranteed accurate by the MLS or Coldwell Banker Sea Coast Advantage. The data relating to real estate for sale or lease on this web site comes in part from CCAR. Real estate listings held by brokerage firms other than Coldwell Banker Sea Coast Advantage are marked with the CCAR logo or an abbreviated logo and detailed information about them includes the name of the listing broker. Data last updated: 2026-11-08T14:21:06.587.
 
https://bt-photos.global.ssl.fastly.net/ccar/1280_boomver_1_2626370-2.jpg https://bt-photos.global.ssl.fastly.net/ccar/1280_boomver_1_2626370-2.jpg https://bt-photos.global.ssl.fastly.net/ccar/1280_boomver_1_2626370-2.jpg
Logo
Coldwell Banker Sea Coast Advantage
,