
Skip To Content

111 W Huckleberry Way

Rocky Point, NC 28457
  • $500,000
  • STATUS: Active
  • ON SITE: 6 Days
  • MLS #: 100613802
New On Site 6 Days Ago
UPDATED: 32 min ago
$500,000
  • 3
    BEDS
  • 0.95
    ACRES
  • 2
    BATHS
  • 0
    1/2 BATHS
  • 2,305
    SQFT
  • $217
    $/SQFT
Type:
Single-Family Home
Built:
2016
County:
Area:

School Information

Elementary School:
Middle School:
High School:

Description

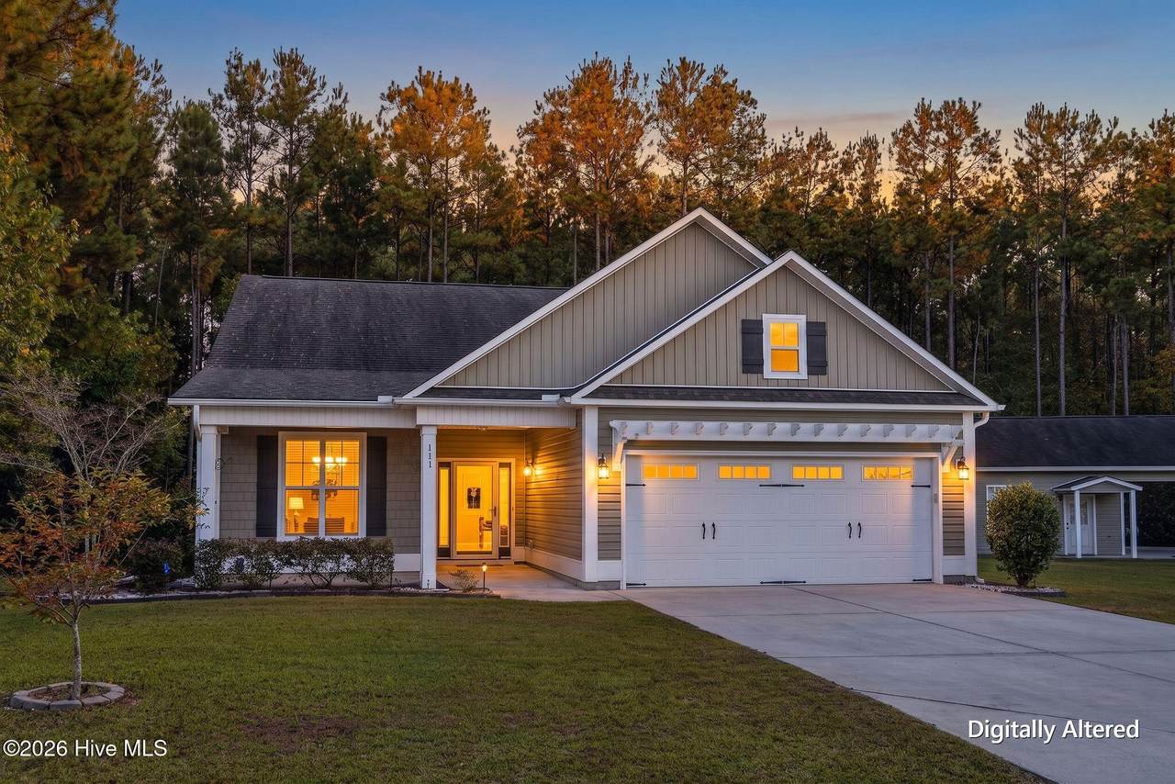
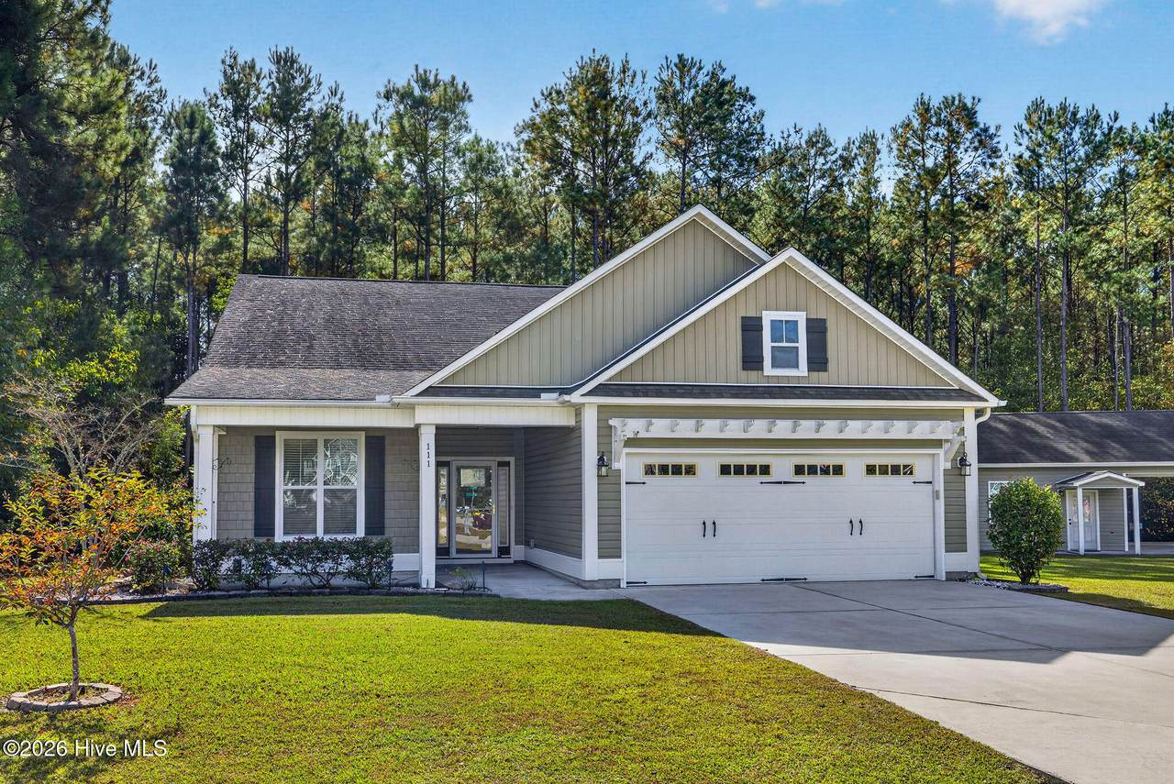
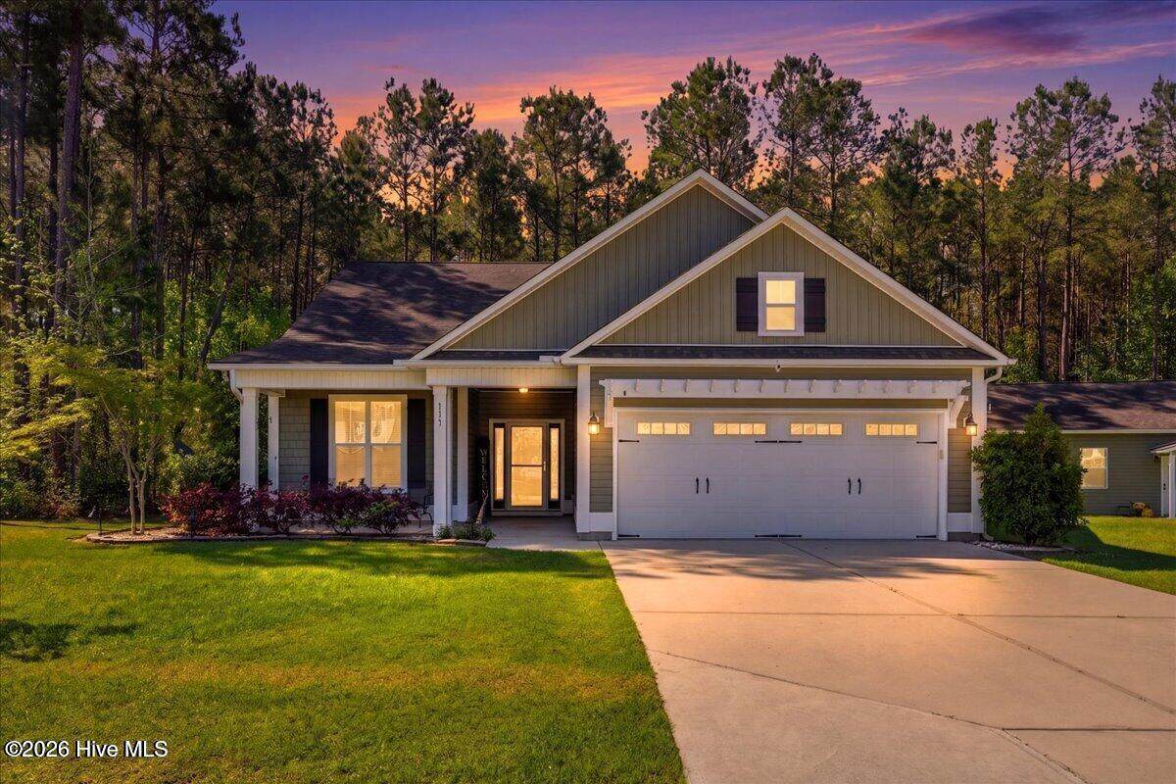
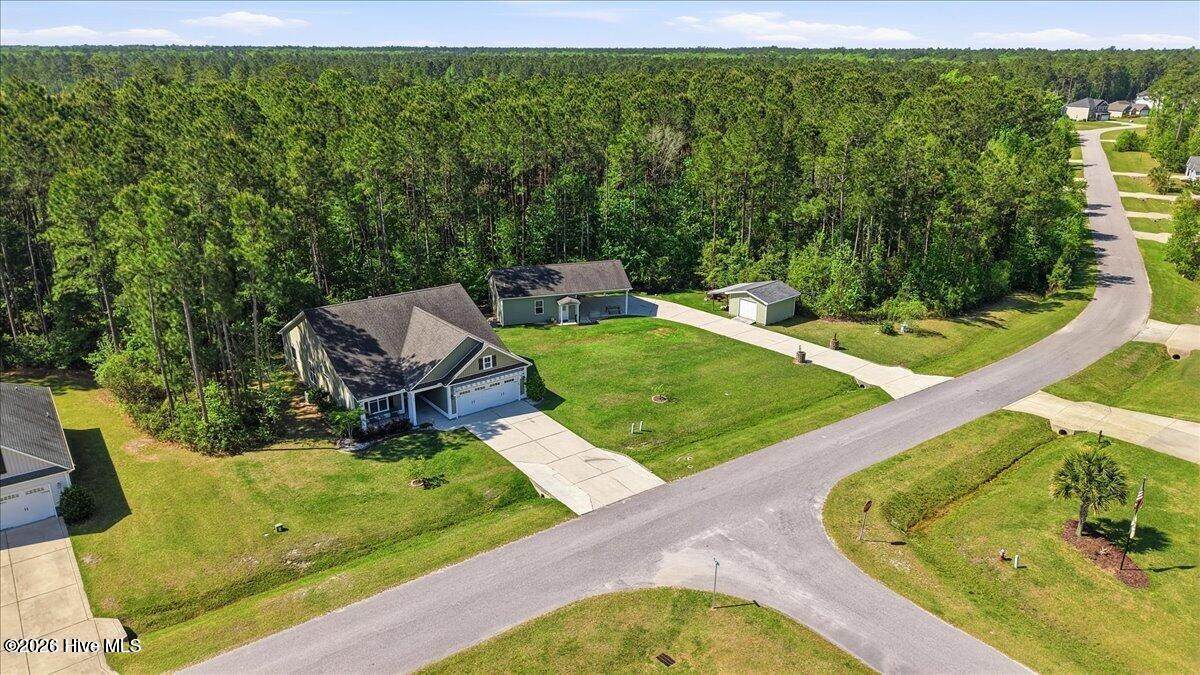
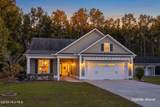
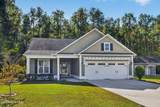
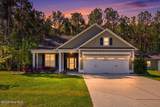
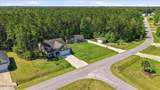
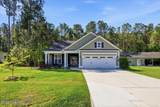
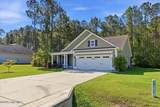
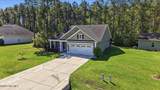
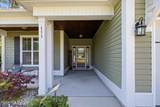
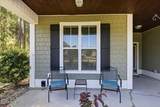
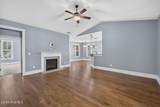
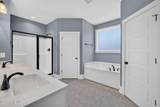
Just minutes from the beach, this unique 3-bedroom, 2 bath cottage offers 1,680 square feet of living space with exceptional versatility and plenty of room to entertain. The home features a spacious family room, high ceilings, engineered hardwood floors throughout the dining room, kitchen, living room and foyer, a gas-log fireplace, and a well-appointed kitchen with granite countertops and pantry plus spacious laundry room. Enjoy the outdoors from the welcoming front porch, screened rear porch, or deck complete with hot tub. Additional features include an attached two-car garage plus a detached 2 car garage/workshop with a half bath and space for two vehicles. The double carport provides additional parking or an ideal space for entertaining. With two driveways and a 16' x 16' storage shed, there is no shortage of parking or storage. Whether you're looking for a coastal getaway, a place to entertain, or a home with flexible space for hobbies and guests, this property offers endless possibilities just minutes from the beach with easy access to I-40.

Monthly Payment Calculator


[Hive MLS] logoThe data relating to real estate on this web site comes in part from the Internet Data Exchange program of Hive MLS LLC, and is updated as of 2026-11-08T14:33:51.157. All information is deemed reliable but not guaranteed and should be independently verified. All properties are subject to prior sale, change, or withdrawal. Neither listing broker(s) nor Coldwell Banker Sea Coast Advantage shall be responsible for any typographical errors, misinformation, or misprints, and shall be held totally harmless from any damages arising from reliance upon these data. © 2026 Hive MLS LLC
www.homescb.com/homes/183271421
Print Image

111 W Huckleberry Way Rocky Point, NC 28457

  • Price: $500,000
  • Status: Active
  • On Site: 6 Days
  • Updated: 32 min ago
  • MLS #: 100613802
3
Beds
2
Baths
0
½ Baths
0.95
Acres
2,305
SQFT
$217
$/SQFT
2016
Built
Neighborhood:
The Reserve On Island Creek
County:
Pender
Area:
Rocky Point
Elementary School:
Topsail
Middle School:
Pender
High School:
Pender
Property Description
Just minutes from the beach, this unique 3-bedroom, 2 bath cottage offers 1,680 square feet of living space with exceptional versatility and plenty of room to entertain. The home features a spacious family room, high ceilings, engineered hardwood floors throughout the dining room, kitchen, living room and foyer, a gas-log fireplace, and a well-appointed kitchen with granite countertops and pantry plus spacious laundry room. Enjoy the outdoors from the welcoming front porch, screened rear porch, or deck complete with hot tub. Additional features include an attached two-car garage plus a detached 2 car garage/workshop with a half bath and space for two vehicles. The double carport provides additional parking or an ideal space for entertaining. With two driveways and a 16' x 16' storage shed, there is no shortage of parking or storage. Whether you're looking for a coastal getaway, a place to entertain, or a home with flexible space for hobbies and guests, this property offers endless possibilities just minutes from the beach with easy access to I-40.
Exterior Features

Attached Garage Spaces 2 Attached Garage YN Yes Carport Spaces 2 Construction Materials ConcreteVinyl SidingWood Frame Detached Carport Spaces 2 Detached Garage Spaces 2 Door Features Storm Door(s) Entry Level 1 Exterior Features Gas LogStorm Doors Exterior Finish Vinyl SidingSee Remarks Fencing None Foundation Details Slab Garage YN Yes Other Parking Detached garage Parking Features Workshop in GarageGarage Faces FrontConcreteGarage Door OpenerSee RemarksLightedOn SitePavedDetached CarportGarageGolf Cart GarageParking PadStorage Parking Total 6 Patio And Porch Features CoveredDeckScreenedFront PorchRear Porch Pool Features See RemarksHot Tub Roof Architectural Shingle Structure Type Wood FrameStick Built View None Window Features Thermal Windows

Interior Features

Appliances Electric OvenBuilt-In MicrowaveRefrigeratorIce MakerDishwasher Attic Features Scuttle Basement None Building Area Total 1680 Cooling Central Air Cooling YN Yes Dining Room Type Combination Fireplace Features Gas Log Fireplace YN Yes Flooring CarpetLaminateTileHardwood Furnished Unfurnished Heating ElectricHeat Pump Heating System Fuel Source Electric Heating YN Yes Interior Features Walk-in Closet(s)High CeilingsCeiling Fan(s)PantryWalk-in ShowerBlinds/ShadesEat-in KitchenGas LogWalk-In Closet(s) Laundry Features Dryer HookupWasher HookupLaundry Room Levels One Primary Bedroom Level Primary Living Area Rooms Bedroom 2 (Main Level) Master Bedroom (Main Level) Bedroom 3 (Main Level) Dining Room (Main Level) Kitchen (Main Level) Family Room (Main Level) Rooms Total 6 Security Features Smoke Detector(s) Unit Type 3 Bedroom Water Heater Electric

Property Features

Additional Living Space Separate Building Desc Storage Shed Association Amenities Maintenance Common AreasManagementStreet LightsTaxesNoneSee Remarks Association Fee 275 Association YN Yes Cobra Zone YN No Electric Provider Duke Progress Energy Federal Flood Insurance Available YN Yes Frontage Type See Remarks Fuel Tank Above Or Below Ground Above Ground Fuel Tank Fuel Type Propane Fuel Tank In Use Yes Fuel Tank Owned Or Leased Owned Horse YN No In City Limits YN No Island Or Mainland Mainland Listing Terms CashConventionalFHAVA Loan Lot Features ClearedIrregular LotLandscaped Lot Number 6 New Construction YN No Other Structures Covered AreaSecond GarageShed(s)See RemarksStorageWorkshop Pets Allowed Yes Property Sub Type Single Family Residence Road Frontage Type City StreetState RoadSee RemarksAsphaltPaved Road Surface Type Paved Sewer Provider Septic Permit On FileSeptic Tank Special Listing Conditions Standard Tax Amount 2405.24 Tax Year 2025 Termite Bond YN Yes Trash Collection Private Service Utilities None Water Provider Pender County Utilities Water Source Public Waterfront Features None Waterfront YN No Zoning RP

Listing information © 2026 Hive MLS
Listing courtesy of Barbara Pugh of Coldwell Banker Sea Coast Advantage: 910-799-3435.


[Hive MLS] logoThe data relating to real estate on this web site comes in part from the Internet Data Exchange program of Hive MLS LLC, and is updated as of 2026-11-08T14:33:51.157. All information is deemed reliable but not guaranteed and should be independently verified. All properties are subject to prior sale, change, or withdrawal. Neither listing broker(s) nor Coldwell Banker Sea Coast Advantage shall be responsible for any typographical errors, misinformation, or misprints, and shall be held totally harmless from any damages arising from reliance upon these data. © 2026 Hive MLS LLC
 
https://bt-photos.global.ssl.fastly.net/ncreg/1280_boomver_2_13da7eaf6be0a6f4a24969d9c8d2d8a6-2.jpg https://bt-photos.global.ssl.fastly.net/ncreg/1280_boomver_2_13da7eaf6be0a6f4a24969d9c8d2d8a6-2.jpg https://bt-photos.global.ssl.fastly.net/ncreg/1280_boomver_2_13da7eaf6be0a6f4a24969d9c8d2d8a6-2.jpg
Logo
Coldwell Banker Sea Coast Advantage
,