







Description
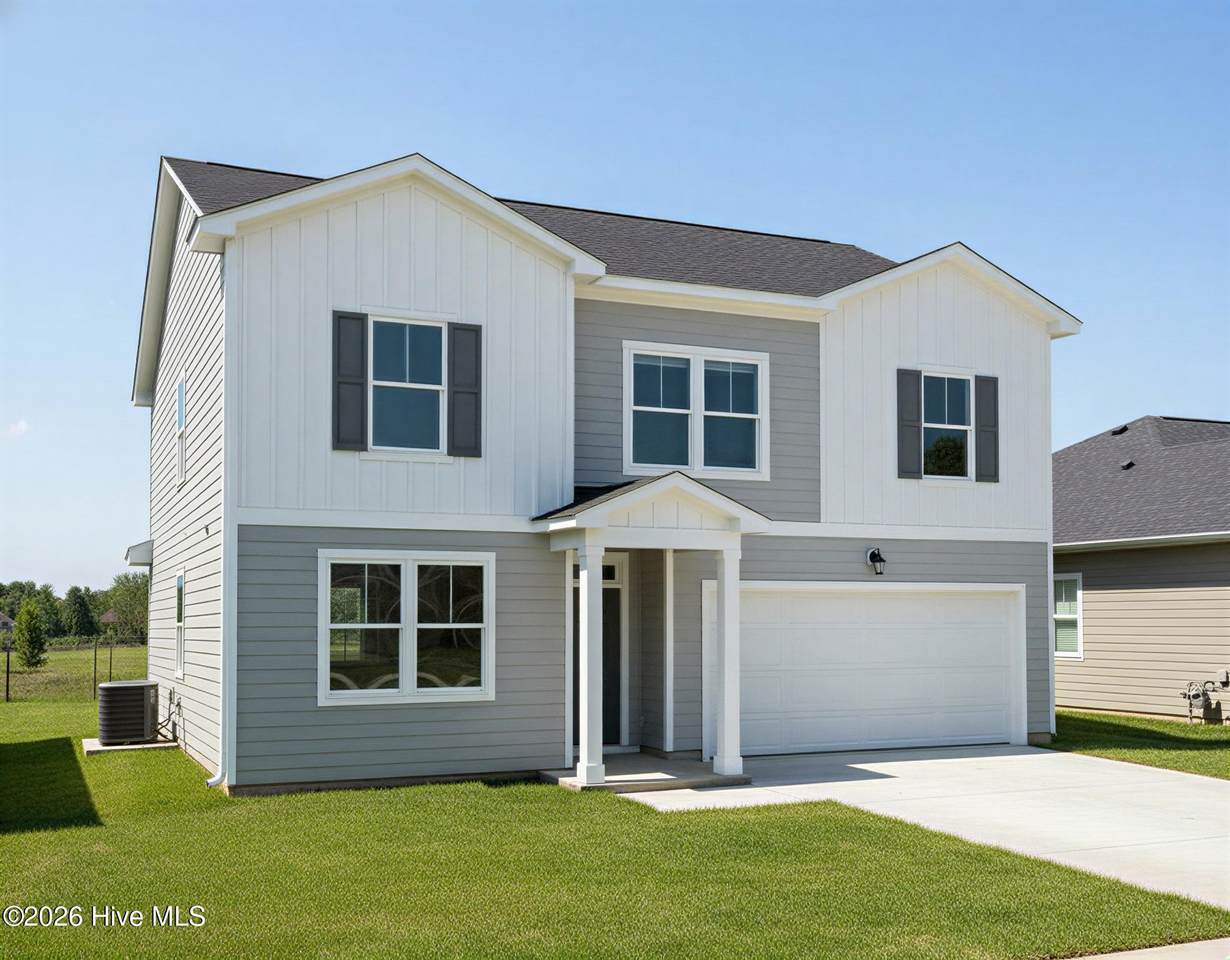
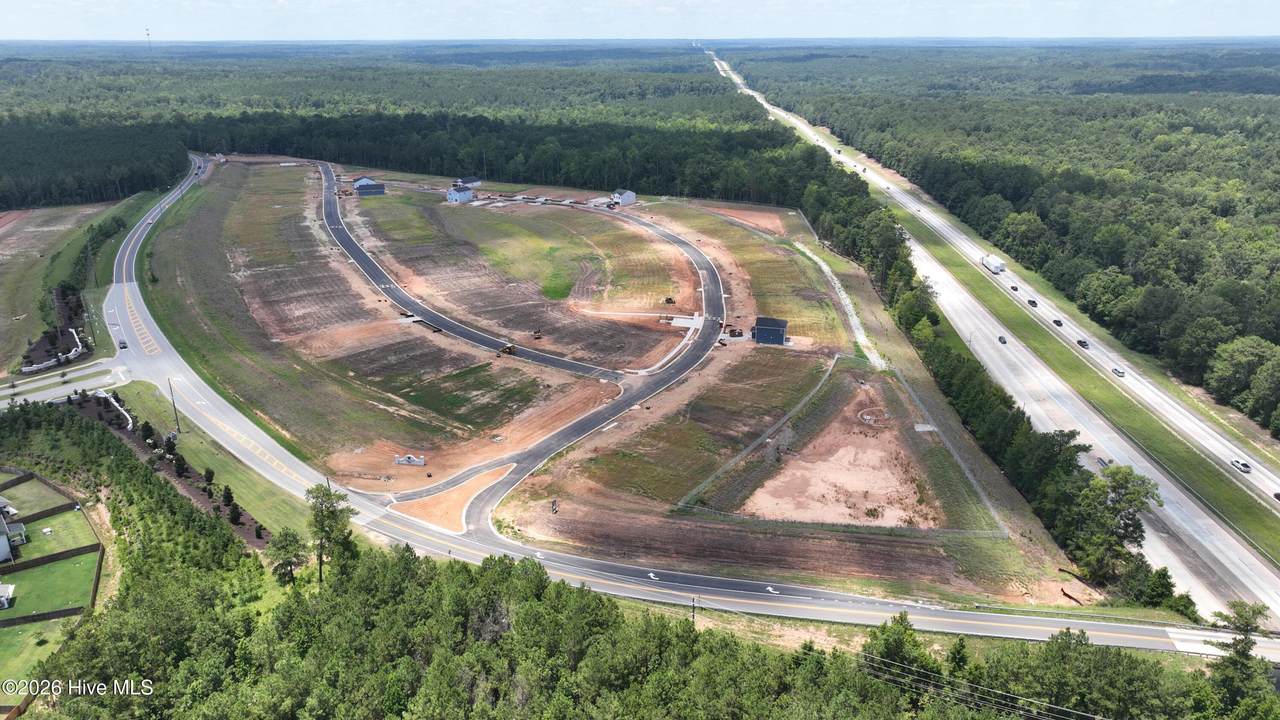
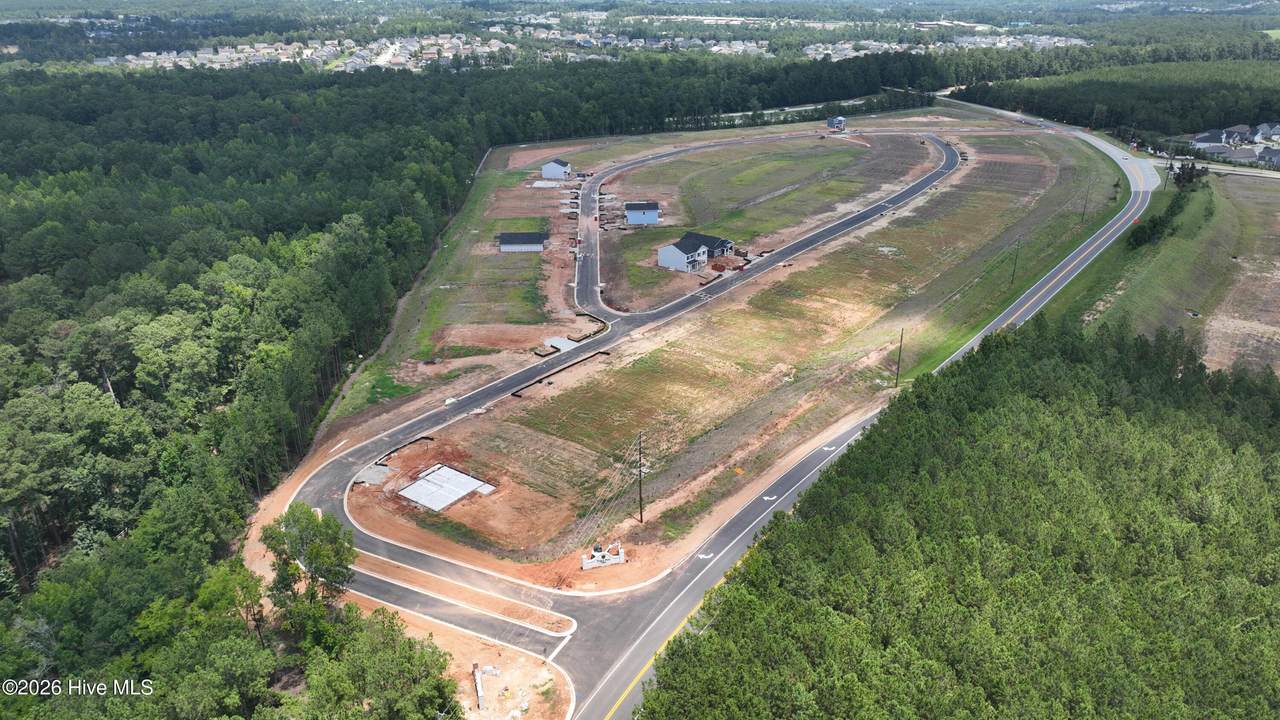
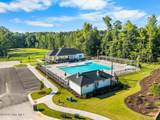
*Additional 2,000 builder incentive on contracts written by 12/31/26* Don't forget to ask about our Ivey Honors Program! This 2,389 square foot Liberty home at 1132 Attfield Drive in Declaration Homes at Tillery Park West in Grovetown, GA offers 4 bedrooms and 2.5 bathrooms. An extended foyer leads into a connected family room, café, and kitchen, which makes the open-concept main level easy to use for everyday life and for hosting. Luxury vinyl flooring adds a durable, low-maintenance surface. A flex room on the main level can serve as a home office, playroom, or guest space. Upstairs, a loft adds a second living area, and the primary suite includes a walk-in closet, a private bathroom, and easy access to the laundry room. A two-car garage and a covered porch complete the home. This floor plan suits families who want space to spread out and space to host. *Floor plan representation images, renderings, and videos are for illustration only. Actual construction may vary. Refer to official working drawings for the elevation and floor plan to be built, and to designer selections for materials and colors. Options and finishes shown may not be included and are determined by the sales contract. Declaration Homes is a brand new series by Ivey Homes, built on the belief that every family deserves a well-designed, well-built home at an attainable price point. Every Ivey home is built to above-code IveyWise building standards, including a Home Energy Rating Score (HERS) and Average Annual Energy Savings guaranteed by third-party testing. IveyWise means Energy Efficient, Better Built, and a Healthier Home for you and your family. Amenities include a pool, clubhouse, large central green space with amphitheater, food truck parking, pocket parks, playground, sidewalks, and streetlights.
-
4BEDS
-
0.17ACRES
-
2BATHS
-
11/2 BATHS
-
2,389SQFT
-
$142$/SQFT
School Information
Description
*Additional 2,000 builder incentive on contracts written by 12/31/26* Don't forget to ask about our Ivey Honors Program! This 2,389 square foot Liberty home at 1132 Attfield Drive in Declaration Homes at Tillery Park West in Grovetown, GA offers 4 bedrooms and 2.5 bathrooms. An extended foyer leads into a connected family room, café, and kitchen, which makes the open-concept main level easy to use for everyday life and for hosting. Luxury vinyl flooring adds a durable, low-maintenance surface. A flex room on the main level can serve as a home office, playroom, or guest space. Upstairs, a loft adds a second living area, and the primary suite includes a walk-in closet, a private bathroom, and easy access to the laundry room. A two-car garage and a covered porch complete the home. This floor plan suits families who want space to spread out and space to host. *Floor plan representation images, renderings, and videos are for illustration only. Actual construction may vary. Refer to official working drawings for the elevation and floor plan to be built, and to designer selections for materials and colors. Options and finishes shown may not be included and are determined by the sales contract. Declaration Homes is a brand new series by Ivey Homes, built on the belief that every family deserves a well-designed, well-built home at an attainable price point. Every Ivey home is built to above-code IveyWise building standards, including a Home Energy Rating Score (HERS) and Average Annual Energy Savings guaranteed by third-party testing. IveyWise means Energy Efficient, Better Built, and a Healthier Home for you and your family. Amenities include a pool, clubhouse, large central green space with amphitheater, food truck parking, pocket parks, playground, sidewalks, and streetlights.
 The data relating to real estate on this web site comes in part from the Internet Data Exchange program of Hive MLS LLC, and is updated as of 2026-11-12T10:41:35.32. All information is deemed reliable but not guaranteed and should be independently verified. All properties are subject to prior sale, change, or withdrawal. Neither listing broker(s) nor Coldwell Banker Sea Coast Advantage shall be responsible for any typographical errors, misinformation, or misprints, and shall be held totally harmless from any damages arising from reliance upon these data. © 2026 Hive MLS LLC