





Description
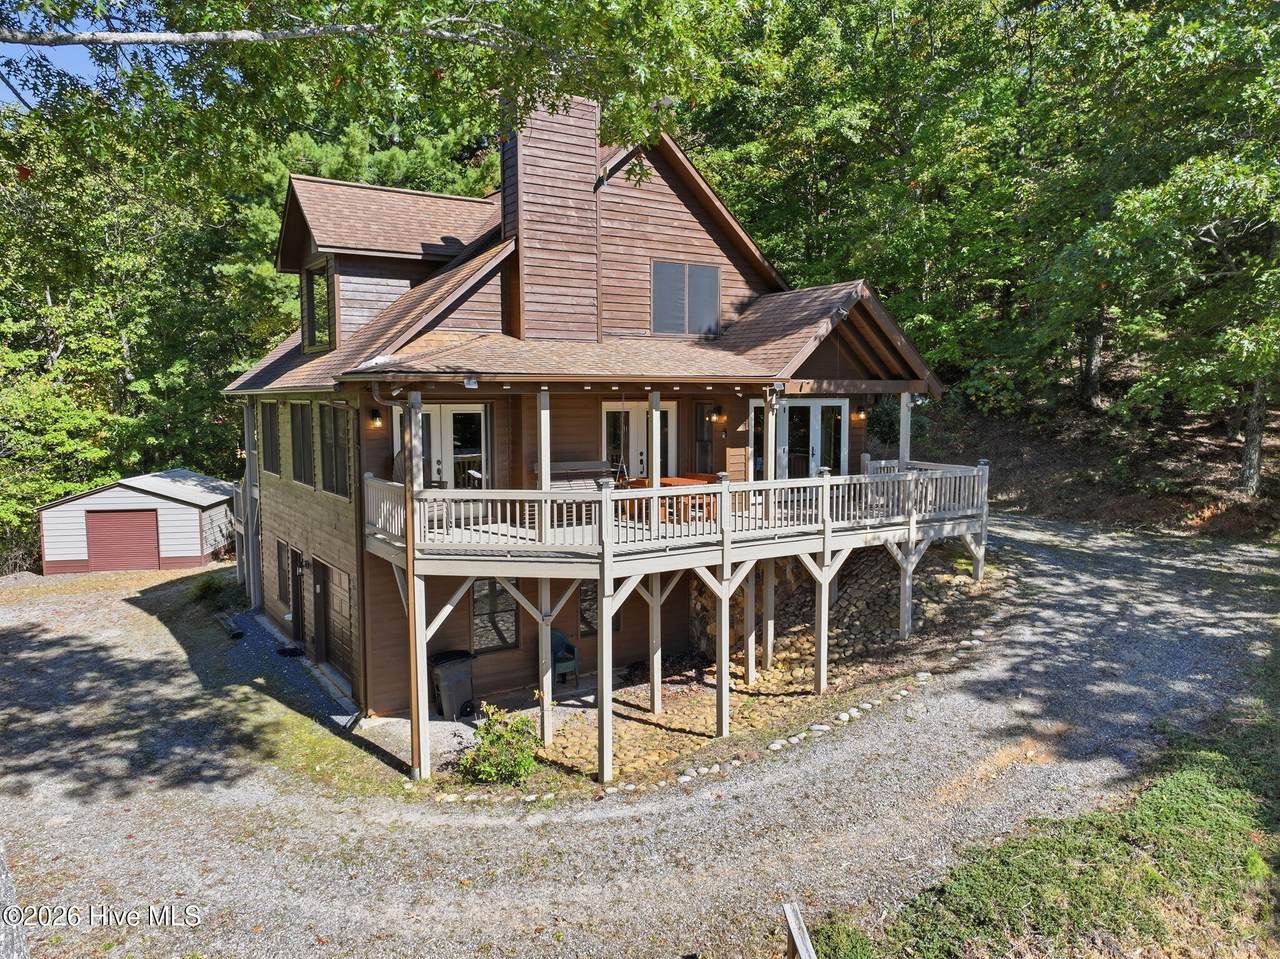
Tucked away on just over 1.5 wooded acres in desirable Wolf Mountain Estates, this almost completely FURNISHED chalet offers spectacular LONG-RANGE MOUNTAIN VIEWS, exceptional privacy, and a peaceful setting with no neighbors in sight. From the road, a circular gravel driveway winds beneath a canopy of hardwoods and pines, creating a beautiful approach to this inviting home. Park at the steps leading to the full-length front deck and enter the Great Room, where wood floors, a vaulted ceiling, and a stone gas-log fireplace create a warm, welcoming atmosphere. Glass doors open to the deck, bringing the majestic mountain views into the living space. The adjacent kitchen has cherry cabinets, granite countertops, stainless steel appliances, and a dining area with doors leading to the deck—perfect for enjoying meals with a view. The main-level Master Suite offers a private retreat with an en suite bathroom featuring double sinks, a tub, a step-in shower, and a walk-in closet. A separate hallway provides convenient access to a half bathroom, laundry closet, and exterior door. Upstairs, the loft has two spacious bedrooms, a full bathroom, and unfinished attic storage. The finished lower level expands the possibilities with two bonus rooms, including one with built-in cabinetry and counter space, a half bathroom, and a basement garage with built-in cabinets and counter. A separate detached single-car garage provides additional parking or storage. Step outside from the lower level and follow the yard steps down to a fire pit overlooking the gorgeous mountain scenery—an ideal spot to unwind beneath the stars. Additional features include a water filtration system, a new gas-log kit installed in winter 2024, and a new water pump installed in summer 2025. Currently operating as a vacation rental, this property offers an established rental history and an opportunity to enjoy a mountain escape while benefiting from potential rental income. Whether you're seeking a private getaway, an investment property, or a place to enjoy the beauty and tranquility of mountain living, this secluded chalet is full of possibilities!
-
3BEDS
-
1.58ACRES
-
2BATHS
-
21/2 BATHS
-
2,085SQFT
-
$216$/SQFT
School Information
Description
Tucked away on just over 1.5 wooded acres in desirable Wolf Mountain Estates, this almost completely FURNISHED chalet offers spectacular LONG-RANGE MOUNTAIN VIEWS, exceptional privacy, and a peaceful setting with no neighbors in sight. From the road, a circular gravel driveway winds beneath a canopy of hardwoods and pines, creating a beautiful approach to this inviting home. Park at the steps leading to the full-length front deck and enter the Great Room, where wood floors, a vaulted ceiling, and a stone gas-log fireplace create a warm, welcoming atmosphere. Glass doors open to the deck, bringing the majestic mountain views into the living space. The adjacent kitchen has cherry cabinets, granite countertops, stainless steel appliances, and a dining area with doors leading to the deck—perfect for enjoying meals with a view. The main-level Master Suite offers a private retreat with an en suite bathroom featuring double sinks, a tub, a step-in shower, and a walk-in closet. A separate hallway provides convenient access to a half bathroom, laundry closet, and exterior door. Upstairs, the loft has two spacious bedrooms, a full bathroom, and unfinished attic storage. The finished lower level expands the possibilities with two bonus rooms, including one with built-in cabinetry and counter space, a half bathroom, and a basement garage with built-in cabinets and counter. A separate detached single-car garage provides additional parking or storage. Step outside from the lower level and follow the yard steps down to a fire pit overlooking the gorgeous mountain scenery—an ideal spot to unwind beneath the stars. Additional features include a water filtration system, a new gas-log kit installed in winter 2024, and a new water pump installed in summer 2025. Currently operating as a vacation rental, this property offers an established rental history and an opportunity to enjoy a mountain escape while benefiting from potential rental income. Whether you're seeking a private getaway, an investment property, or a place to enjoy the beauty and tranquility of mountain living, this secluded chalet is full of possibilities!
 The data relating to real estate on this web site comes in part from the Internet Data Exchange program of Hive MLS LLC, and is updated as of 2026-11-15T13:35:22.29. All information is deemed reliable but not guaranteed and should be independently verified. All properties are subject to prior sale, change, or withdrawal. Neither listing broker(s) nor Coldwell Banker Sea Coast Advantage shall be responsible for any typographical errors, misinformation, or misprints, and shall be held totally harmless from any damages arising from reliance upon these data. © 2026 Hive MLS LLC