







Description
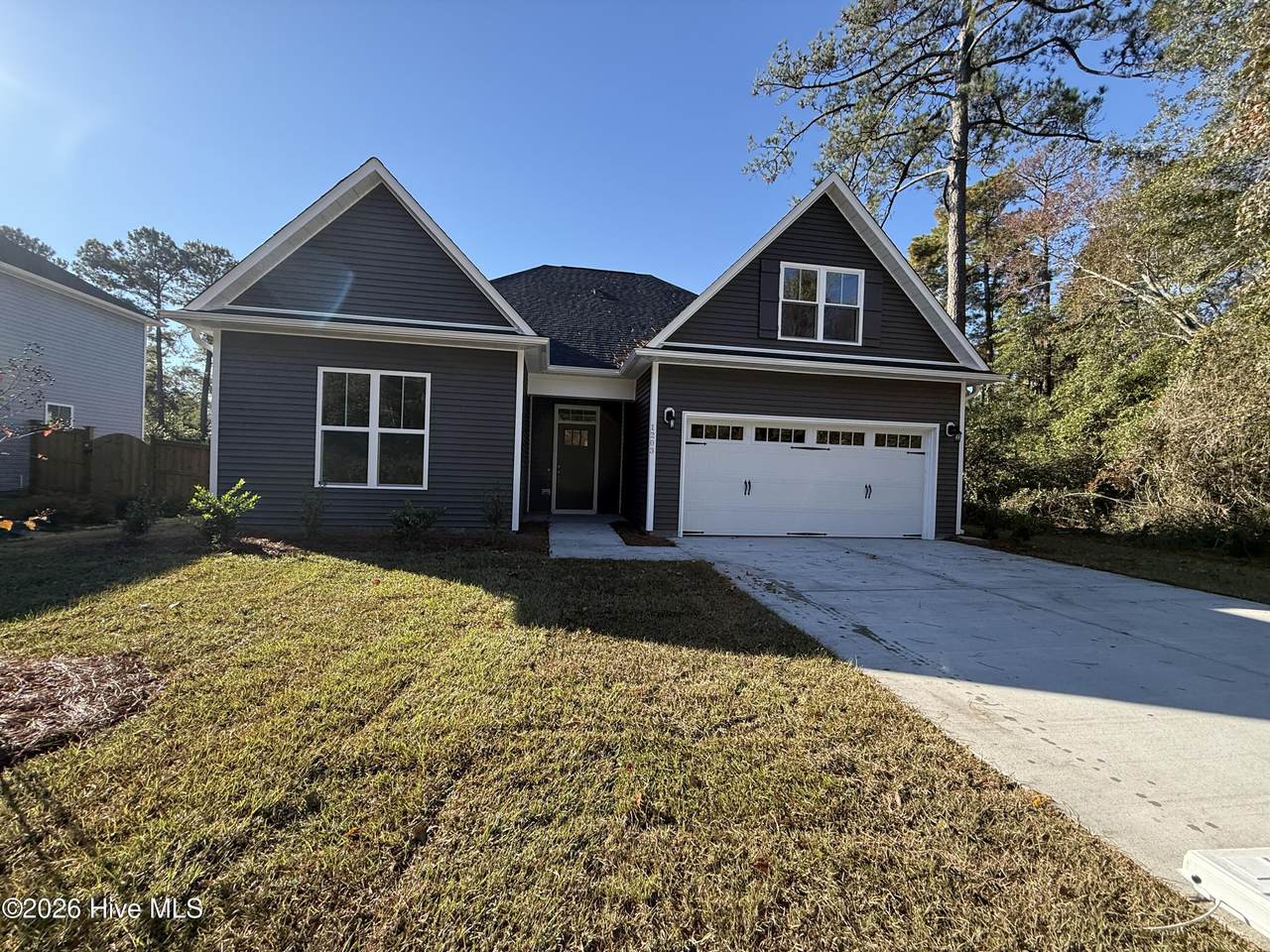
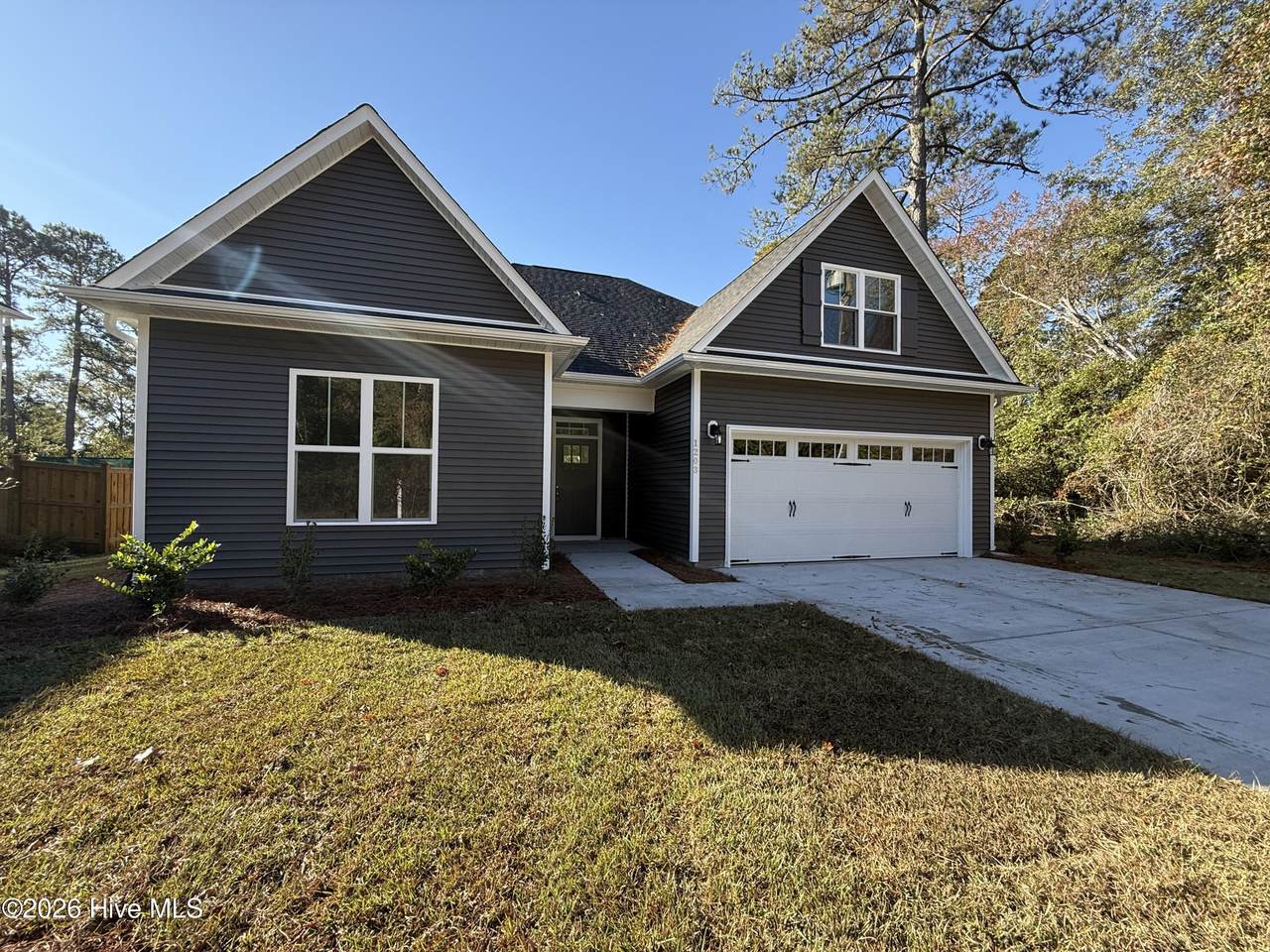
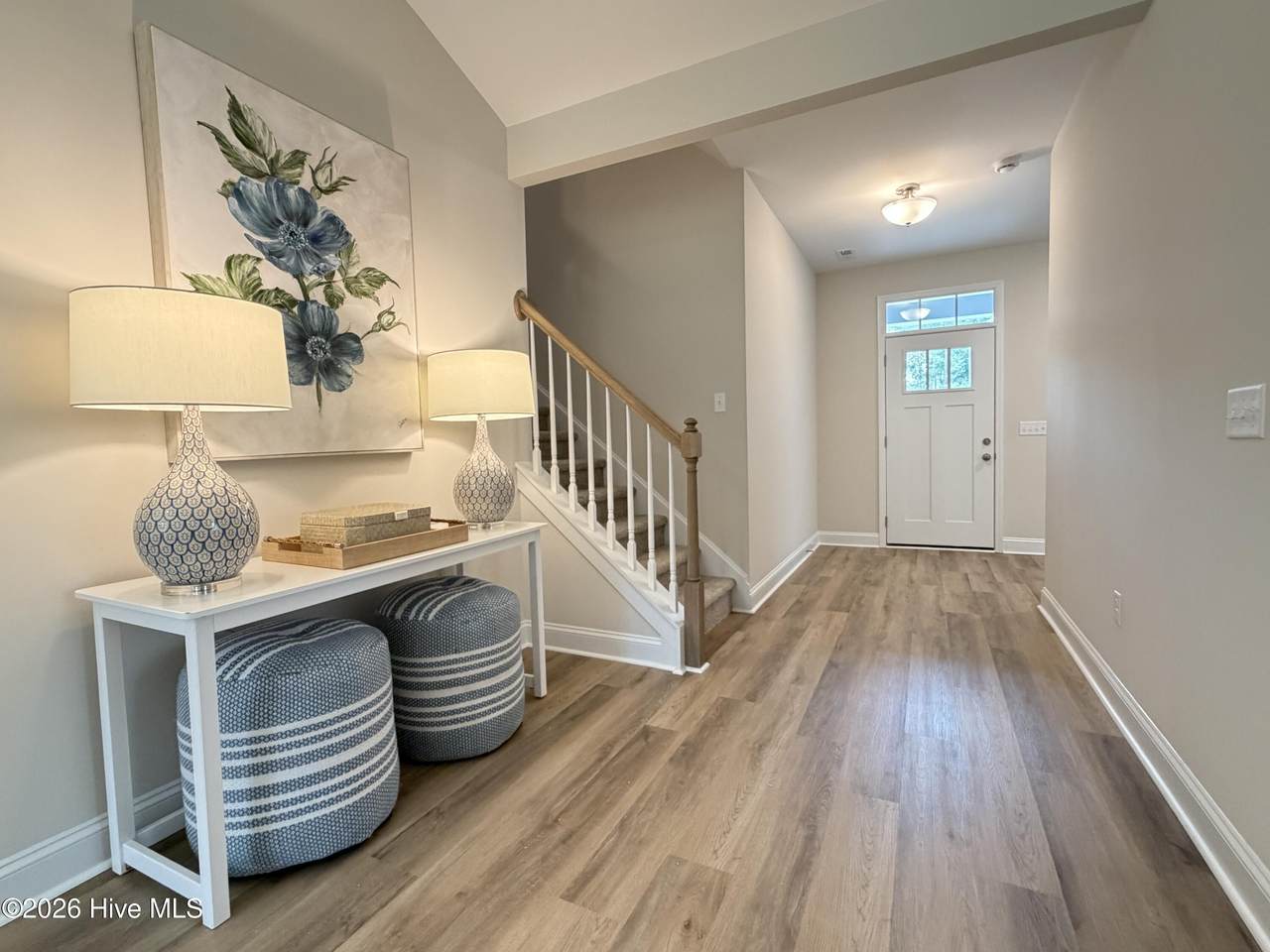
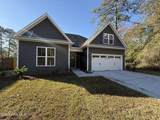
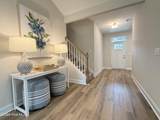
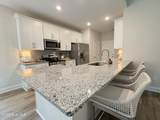
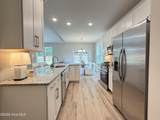
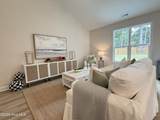
BUILDER OFFERING UP TO $20,000 TOWARDS RATE BUY-DOWN OR CLOSING COSTS! Brand new and nearing completion, the ''Danforth'' built by local builder Stevens Fine Homes offers the best of one-level living. This spacious home offers 4 bedrooms, 2 baths, main floor primary suite, rear covered porch, a finished 2-car garage & is situated on a homesite measuring just under 1/4 of an acre. The gorgeous kitchen features soft-close, 42'' cabinetry in a timeless cream finish, granite countertops, tile backsplash, a lighted pantry, Frigidaire stainless steel appliances & more! The inviting great room features vaulted ceilings, while the bright dining area leads access to the peaceful covered porch. The main floor primary suite features a trey ceiling & an attached bath with a double vanity with quartz counters, a walk in shower, linen closet, and walk-in closet. A large laundry room, adjacent to the kitchen offers an additional large storage closet. Two additional bedrooms & a well-appointed guest bath complete the first floor. Upstairs, you'll find the fourth bedroom which also makes a wonderful home office, playroom or home theater. Thoughtfully curated by our in-house designer, elevated finishes include luxury vinyl plank flooring throughout the main floor living areas, primary suite bath & laundry, exterior coach & flood lights, gutters and more! This home is located in the established community of Parkwood Estates, convenient to local schools, shopping & dining, with the flexibility of no community HOA! This home is under construction and estimated to reach completion in November, 2026. Please note that photos shown are of a previously built, similar home and are for representative purposes. Details apply to the builder incentive.
-
4BEDS
-
0.25ACRES
-
2BATHS
-
01/2 BATHS
-
1,845SQFT
-
$238$/SQFT
School Information
Description
BUILDER OFFERING UP TO $20,000 TOWARDS RATE BUY-DOWN OR CLOSING COSTS! Brand new and nearing completion, the ''Danforth'' built by local builder Stevens Fine Homes offers the best of one-level living. This spacious home offers 4 bedrooms, 2 baths, main floor primary suite, rear covered porch, a finished 2-car garage & is situated on a homesite measuring just under 1/4 of an acre. The gorgeous kitchen features soft-close, 42'' cabinetry in a timeless cream finish, granite countertops, tile backsplash, a lighted pantry, Frigidaire stainless steel appliances & more! The inviting great room features vaulted ceilings, while the bright dining area leads access to the peaceful covered porch. The main floor primary suite features a trey ceiling & an attached bath with a double vanity with quartz counters, a walk in shower, linen closet, and walk-in closet. A large laundry room, adjacent to the kitchen offers an additional large storage closet. Two additional bedrooms & a well-appointed guest bath complete the first floor. Upstairs, you'll find the fourth bedroom which also makes a wonderful home office, playroom or home theater. Thoughtfully curated by our in-house designer, elevated finishes include luxury vinyl plank flooring throughout the main floor living areas, primary suite bath & laundry, exterior coach & flood lights, gutters and more! This home is located in the established community of Parkwood Estates, convenient to local schools, shopping & dining, with the flexibility of no community HOA! This home is under construction and estimated to reach completion in November, 2026. Please note that photos shown are of a previously built, similar home and are for representative purposes. Details apply to the builder incentive.
 The data relating to real estate on this web site comes in part from the Internet Data Exchange program of Hive MLS LLC, and is updated as of 2026-11-15T15:40:11.85. All information is deemed reliable but not guaranteed and should be independently verified. All properties are subject to prior sale, change, or withdrawal. Neither listing broker(s) nor Coldwell Banker Sea Coast Advantage shall be responsible for any typographical errors, misinformation, or misprints, and shall be held totally harmless from any damages arising from reliance upon these data. © 2026 Hive MLS LLC