Skip To Content

121 Vera Drive

Jacksonville, NC 28540
  • $264,900
  • STATUS: Active
  • ON SITE: 20 Days
  • MLS #: 100613384
Price Reduced
UPDATED: 26 min ago
$264,900
  • 3
    BEDS
  • 0.67
    ACRES
  • 2
    BATHS
  • 0
    1/2 BATHS
  • 1,488
    SQFT
  • $178
    $/SQFT
Neighborhood:
Type:
Single-Family Home
Built:
1971
County:
Area:

School Information

Elementary School:
Middle School:
High School:
School District:

Description

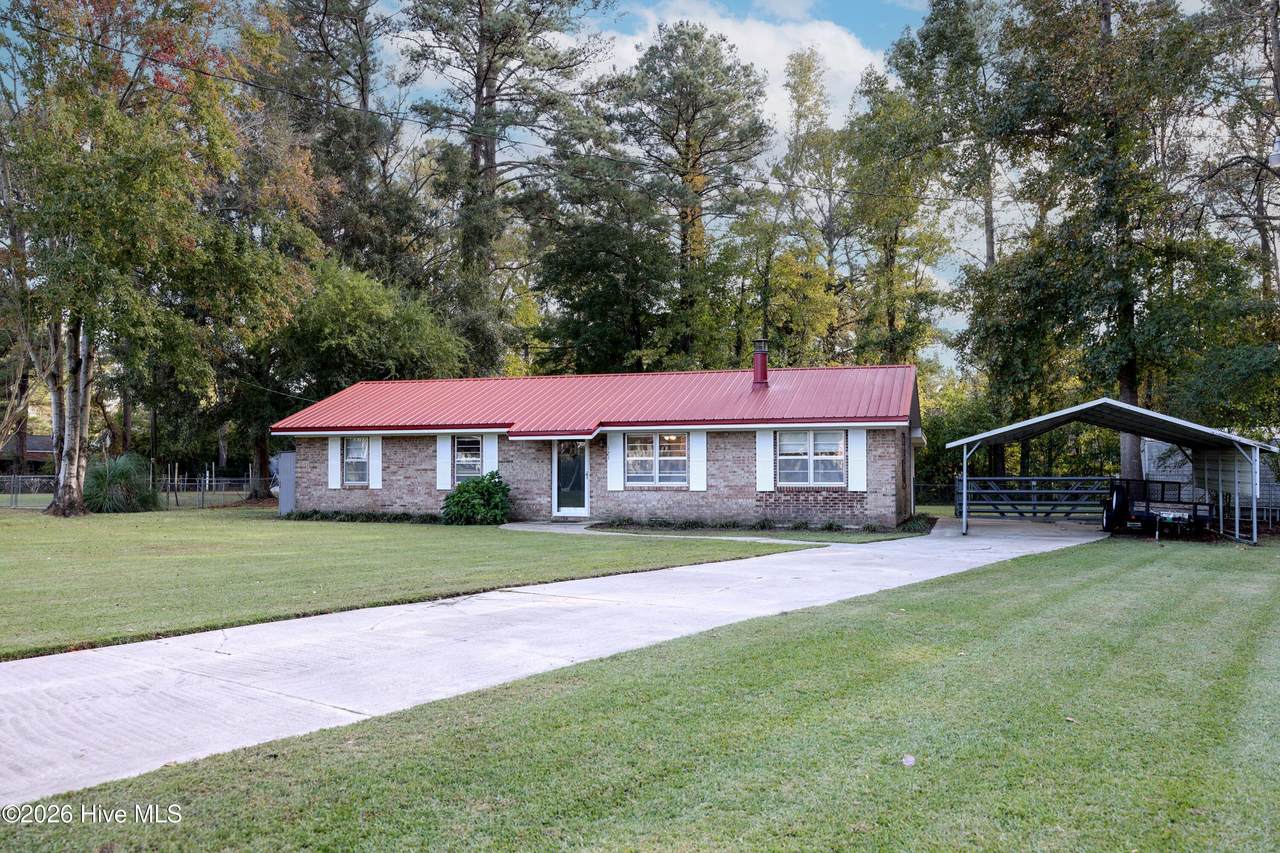
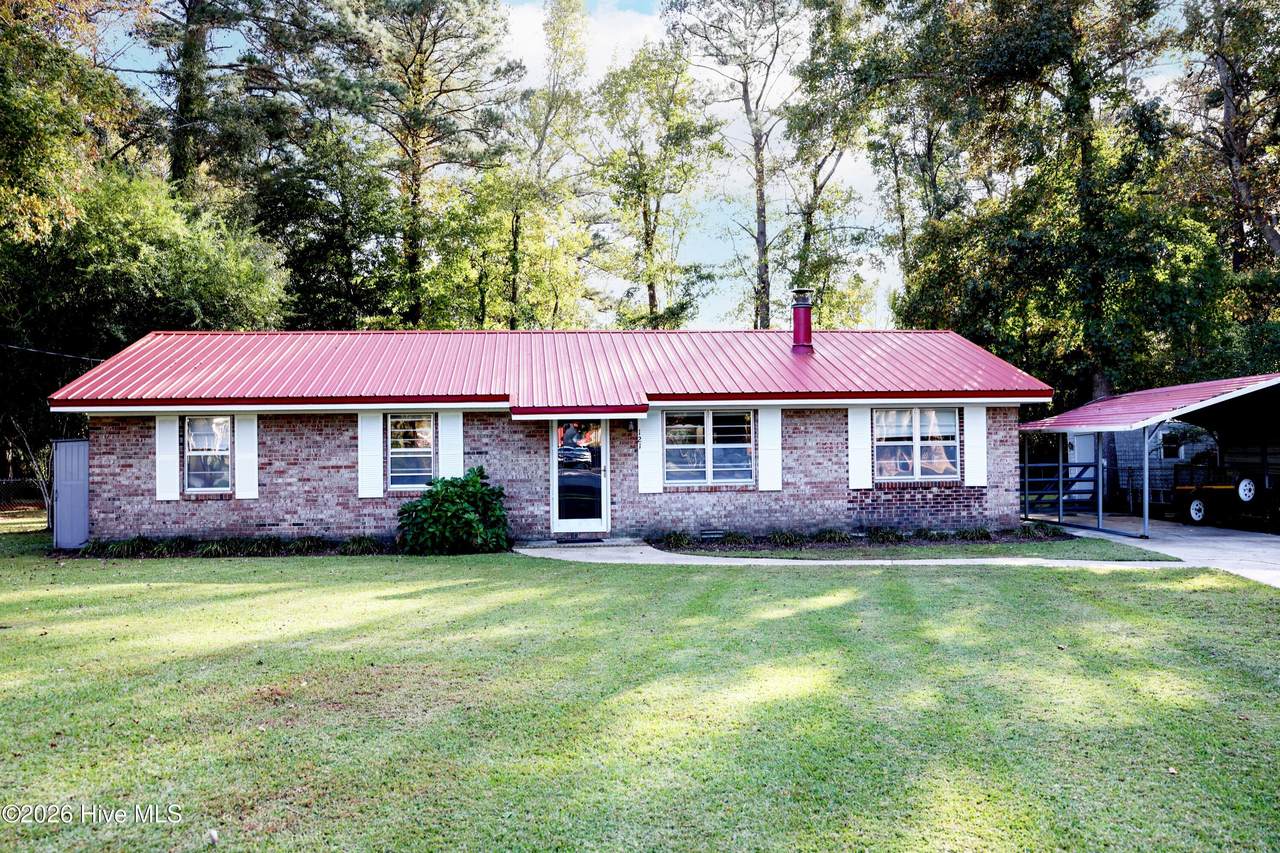
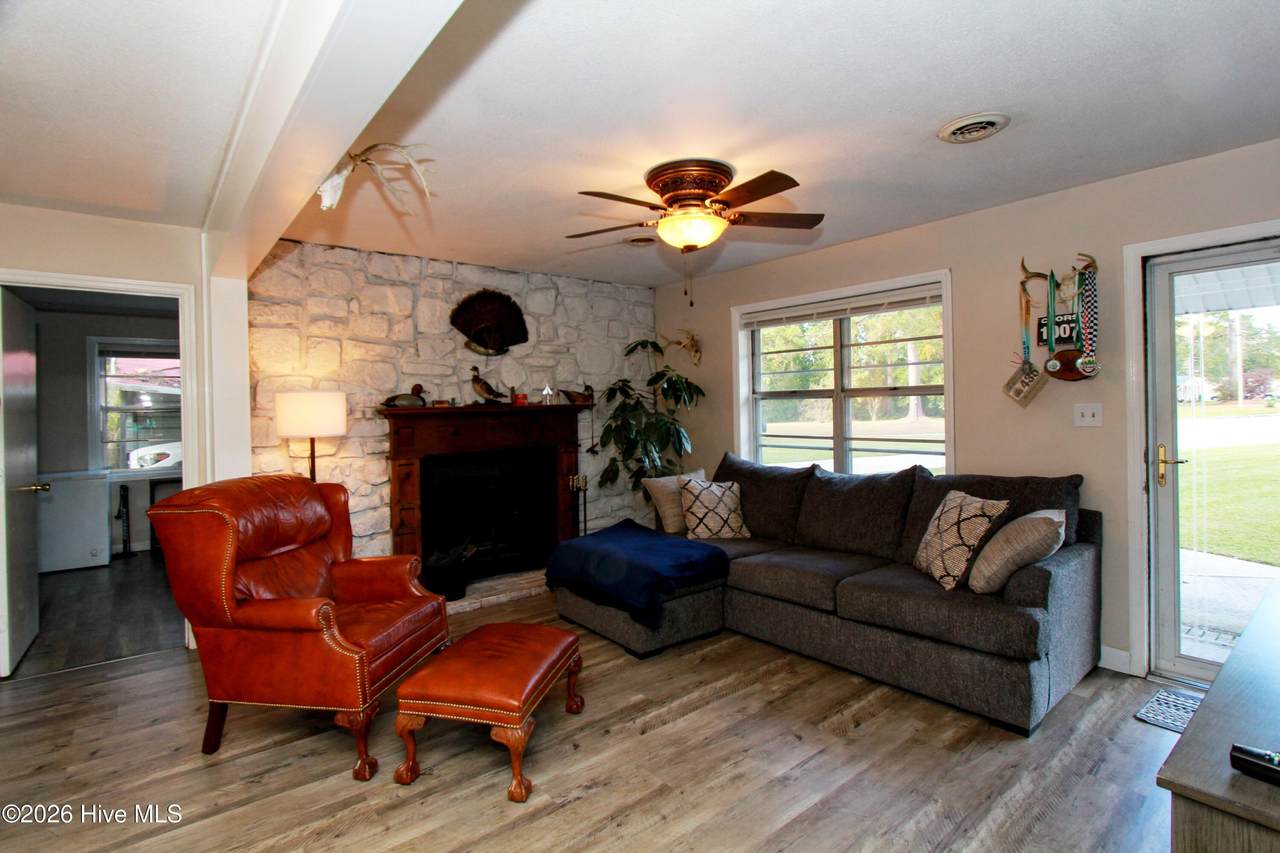
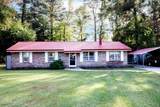
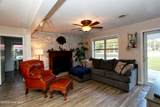
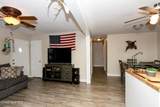
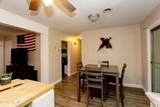
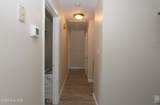
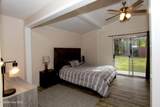
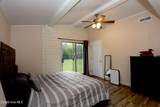
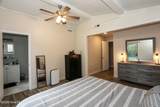
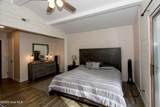
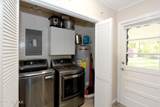
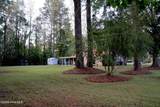
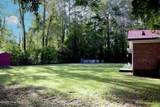
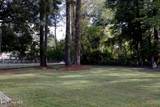
$2,000 "Use as you Choose" Welcome to Pine Forest Acres! This charming 3 bed/2 bath home is tucked away on a quiet street and full of cozy Carolina charm! Step inside to find a beautiful rock-accented wood burning fireplace with a rustic wood mantel, a spacious kitchen with ample cabinetry and a butcher block island. The versatile den offers plenty of creative space and separate laundry room. Down the hall are two guest bedrooms and a full bath, while the spacious primary suite offers vaulted ceilings, a lovely ensuite bath, and a sliding glass door leading to the backyard. One of the best features? The covered back porch, overlooking a large backyard with plenty of mature trees to provide privacy. With inviting spaces and plenty of charm, this home is ready for its next owners. Come see it for yourself and schedule your private showing today!

Monthly Payment Calculator


[Hive MLS] logoThe data relating to real estate on this web site comes in part from the Internet Data Exchange program of Hive MLS LLC, and is updated as of 2026-11-18T23:34:03.34. All information is deemed reliable but not guaranteed and should be independently verified. All properties are subject to prior sale, change, or withdrawal. Neither listing broker(s) nor Coldwell Banker Sea Coast Advantage shall be responsible for any typographical errors, misinformation, or misprints, and shall be held totally harmless from any damages arising from reliance upon these data. © 2026 Hive MLS LLC
www.homescb.com/homes/183201577
Print Image

121 Vera Drive Jacksonville, NC 28540

  • Price: $264,900
  • Status: Active
  • On Site: 20 Days
  • Updated: 26 min ago
  • MLS #: 100613384
3
Beds
2
Baths
0
½ Baths
0.67
Acres
1,488
SQFT
$178
$/SQFT
1971
Built
Neighborhood:
Pine Forest Acres
County:
Onslow
Area:
Jacksonville
Elementary School:
Clear View Elementary
Middle School:
Southwest
High School:
Southwest
School District:
Onslow
Property Description
$2,000 "Use as you Choose" Welcome to Pine Forest Acres! This charming 3 bed/2 bath home is tucked away on a quiet street and full of cozy Carolina charm! Step inside to find a beautiful rock-accented wood burning fireplace with a rustic wood mantel, a spacious kitchen with ample cabinetry and a butcher block island. The versatile den offers plenty of creative space and separate laundry room. Down the hall are two guest bedrooms and a full bath, while the spacious primary suite offers vaulted ceilings, a lovely ensuite bath, and a sliding glass door leading to the backyard. One of the best features? The covered back porch, overlooking a large backyard with plenty of mature trees to provide privacy. With inviting spaces and plenty of charm, this home is ready for its next owners. Come see it for yourself and schedule your private showing today!
Exterior Features

Attached Garage Spaces 0 Attached Garage YN No Carport Spaces 2 Construction Materials Brick VeneerWood Frame Detached Carport Spaces 2 Detached Garage Spaces 0 Entry Level 1 Exterior Finish Brick Veneer Fencing Chain LinkBack Yard Foundation Details Slab Garage YN No Parking Features ConcreteDetached Carport Parking Total 2 Patio And Porch Features CoveredPatio Roof Metal Structure Type Wood FrameStick Built View None

Interior Features

Accessibility Features None Appliances Electric OvenWater SoftenerRefrigeratorDishwasherElectric Range Attic Features Pull-Down Stairs Basement None Building Area Total 1488 Cooling Central Air Cooling YN Yes Dining Room Type Combination Fireplace YN Yes Flooring LVT/LVPTile Furnished Unfurnished Green Building Verification Type None Heating ElectricHeat Pump Heating System Fuel Source Electric Heating YN Yes Interior Features Walk-in Closet(s)Vaulted Ceiling(s)Ceiling Fan(s)Blinds/ShadesWalk-In Closet(s) Laundry Features Laundry Room Levels One Primary Bedroom Level Primary Living Area Rooms Master Bedroom (First Level) Bonus Room (First Level) Living Room (First Level) Bedroom 2 (First Level) Kitchen (First Level) Bedroom 3 (First Level) Rooms Total 6 Water Heater Electric

Property Features

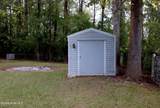
Association YN No Frontage Type See Remarks Horse YN No In City Limits YN No Island Or Mainland Mainland Listing Terms CashConventionalFHAVA Loan Lot Features Cul-De-Sac Lot Number 58 New Construction YN No Other Structures Shed(s) Property Sub Type Single Family Residence Road Frontage Type Paved Road Surface Type Paved Secondary Subdivision N/A Sewer Provider Septic Tank Special Listing Conditions Standard Tax Amount 1418.3 Tax Year 2026 Termite Bond YN Yes Trash Collection Private Service Utilities Water Connected Water Provider Onslow Water Authority Water Source Public Waterfront YN No Zoning R-15

Listing information © 2026 Hive MLS
Listing courtesy of Mikeal Murray of Compass Residential Properties: .


[Hive MLS] logoThe data relating to real estate on this web site comes in part from the Internet Data Exchange program of Hive MLS LLC, and is updated as of 2026-11-18T23:34:03.34. All information is deemed reliable but not guaranteed and should be independently verified. All properties are subject to prior sale, change, or withdrawal. Neither listing broker(s) nor Coldwell Banker Sea Coast Advantage shall be responsible for any typographical errors, misinformation, or misprints, and shall be held totally harmless from any damages arising from reliance upon these data. © 2026 Hive MLS LLC
 
https://bt-photos.global.ssl.fastly.net/ncreg/1280_boomver_1_f716113419c00a51a0e971135b8f09be-2.jpg https://bt-photos.global.ssl.fastly.net/ncreg/1280_boomver_1_f716113419c00a51a0e971135b8f09be-2.jpg https://bt-photos.global.ssl.fastly.net/ncreg/1280_boomver_1_f716113419c00a51a0e971135b8f09be-2.jpg
Logo
Coldwell Banker Sea Coast Advantage
,