





Description
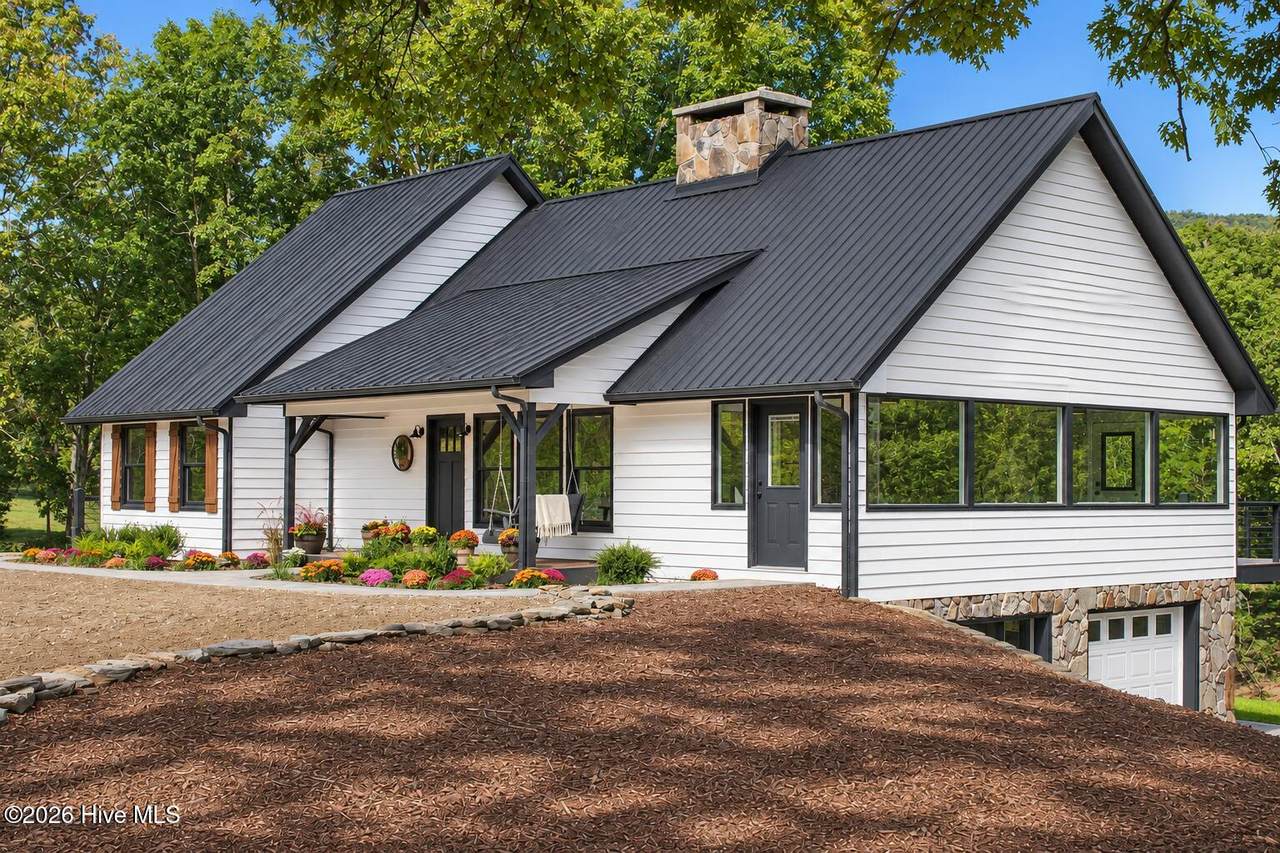
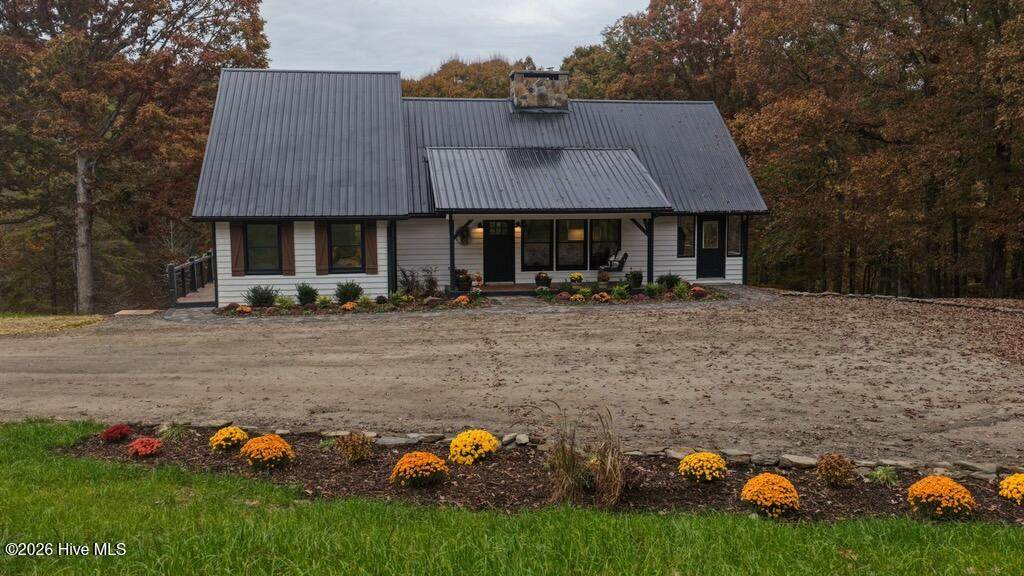
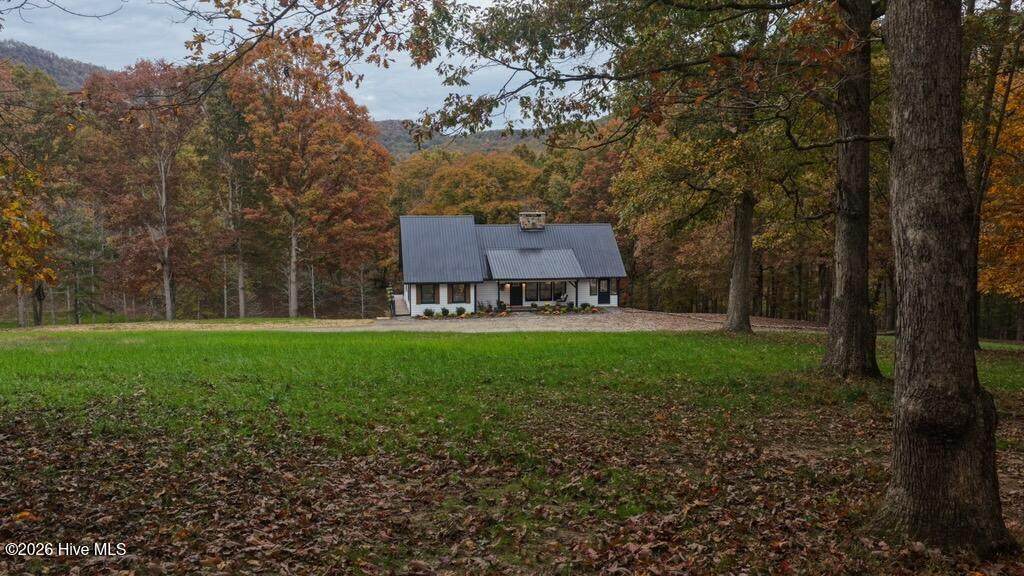
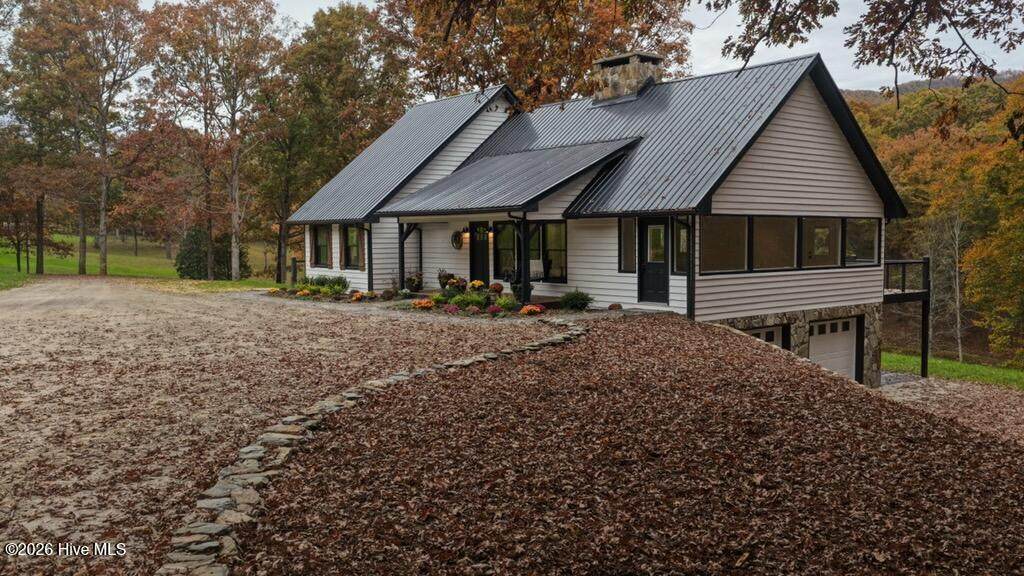
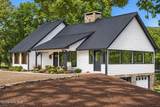
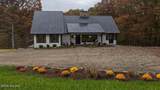
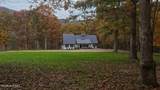
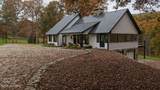
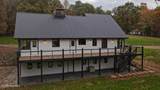
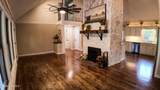
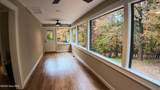
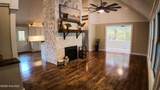
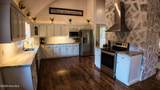
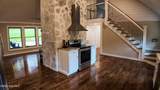
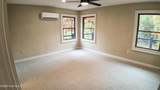
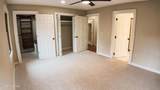
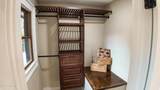
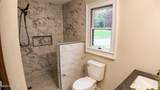
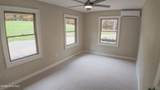
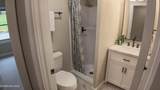
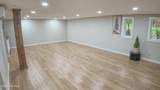
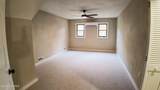
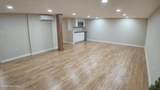
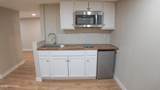
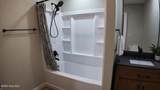
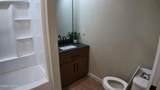
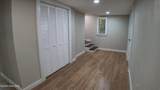
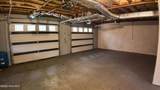
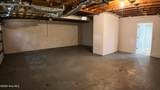
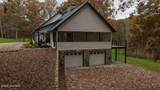
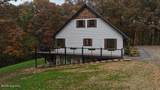
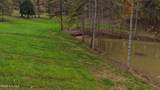
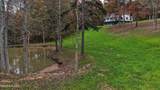
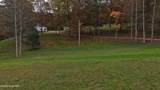
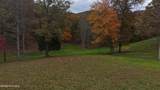
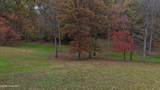
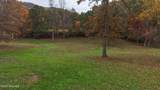
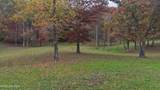
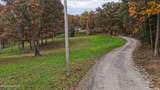
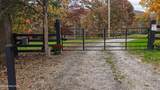
Bring your vision for a mountain farm to life on 13 usable, unrestricted acres in Murphy, NC. With rolling, fully fenced pastures, a livestock barn, a substantial garage/workshop, and a spring-fed pond, this property offers the space and infrastructure to grow crops, raise animals, and enjoy life on the land—all anchored by a fully remodeled farmhouse. Beyond the private gated entrance, a long gravel drive winds beneath mature hardwoods and through green pastures to the home. Mountain views and open skies provide the backdrop, while the front porch swing offers a place to take in the farm. The 20' × 35' red barn provides space for livestock, feed, or equipment, and the 45' × 35' garage/workshop offers room for multiple vehicles, an RV, a boat, or farm projects. Open pasture gives you room to plan gardens, plant crops, and create the homestead you've envisioned. Inside, the farmhouse blends original character with extensive updates, including a new metal roof, an updated kitchen, refinished original hardwood floors, new bedroom carpet, new LVP in the sunroom and downstairs suite, and fresh interior and exterior paint. A soaring cathedral ceiling and dramatic stone wood-burning fireplace anchor the great room. Central heating and air serve the home, complemented by mini-split systems in each bedroom and the downstairs area for individual comfort. The main level includes a primary suite with a full tile shower and double closets, a second bedroom, and laundry. Upstairs, a spacious enclosed loft overlooks the great room and offers flexible space for an office, playroom, or additional sleeping area. The private downstairs suite features a kitchenette, full bathroom, and separate access through the garage, providing a welcoming setup for extended family or guests. Step onto the main-level deck overlooking the approximately half-acre spring-fed pond, stocked with bass and mature koi. From morning chores to evenings by the water, this property brings together productive outdoor space, practical outbuildings, and a move-in-ready home in the North Carolina mountains.
-
3BEDS
-
13.06ACRES
-
3BATHS
-
01/2 BATHS
-
2,700SQFT
-
$370$/SQFT
School Information
Description
Bring your vision for a mountain farm to life on 13 usable, unrestricted acres in Murphy, NC. With rolling, fully fenced pastures, a livestock barn, a substantial garage/workshop, and a spring-fed pond, this property offers the space and infrastructure to grow crops, raise animals, and enjoy life on the land—all anchored by a fully remodeled farmhouse. Beyond the private gated entrance, a long gravel drive winds beneath mature hardwoods and through green pastures to the home. Mountain views and open skies provide the backdrop, while the front porch swing offers a place to take in the farm. The 20' × 35' red barn provides space for livestock, feed, or equipment, and the 45' × 35' garage/workshop offers room for multiple vehicles, an RV, a boat, or farm projects. Open pasture gives you room to plan gardens, plant crops, and create the homestead you've envisioned. Inside, the farmhouse blends original character with extensive updates, including a new metal roof, an updated kitchen, refinished original hardwood floors, new bedroom carpet, new LVP in the sunroom and downstairs suite, and fresh interior and exterior paint. A soaring cathedral ceiling and dramatic stone wood-burning fireplace anchor the great room. Central heating and air serve the home, complemented by mini-split systems in each bedroom and the downstairs area for individual comfort. The main level includes a primary suite with a full tile shower and double closets, a second bedroom, and laundry. Upstairs, a spacious enclosed loft overlooks the great room and offers flexible space for an office, playroom, or additional sleeping area. The private downstairs suite features a kitchenette, full bathroom, and separate access through the garage, providing a welcoming setup for extended family or guests. Step onto the main-level deck overlooking the approximately half-acre spring-fed pond, stocked with bass and mature koi. From morning chores to evenings by the water, this property brings together productive outdoor space, practical outbuildings, and a move-in-ready home in the North Carolina mountains.
 The data relating to real estate on this web site comes in part from the Internet Data Exchange program of Hive MLS LLC, and is updated as of 2026-11-08T14:33:51.157. All information is deemed reliable but not guaranteed and should be independently verified. All properties are subject to prior sale, change, or withdrawal. Neither listing broker(s) nor Coldwell Banker Sea Coast Advantage shall be responsible for any typographical errors, misinformation, or misprints, and shall be held totally harmless from any damages arising from reliance upon these data. © 2026 Hive MLS LLC