


Skip To Content

139 N Squires Run

Richlands, NC 28574
  • $313,990
  • STATUS: Active
  • ON SITE: 16 Days
  • MLS #: 100612439
Open House
UPDATED: 42 min ago
$313,990
  • 3
    BEDS
  • 0.19
    ACRES
  • 2
    BATHS
  • 1
    1/2 BATHS
  • 1,842
    SQFT
  • $170
    $/SQFT
Neighborhood:
Type:
Single-Family Home
Built:
2026
County:
Area:

School Information

Elementary School:
Middle School:
High School:
School District:

Description

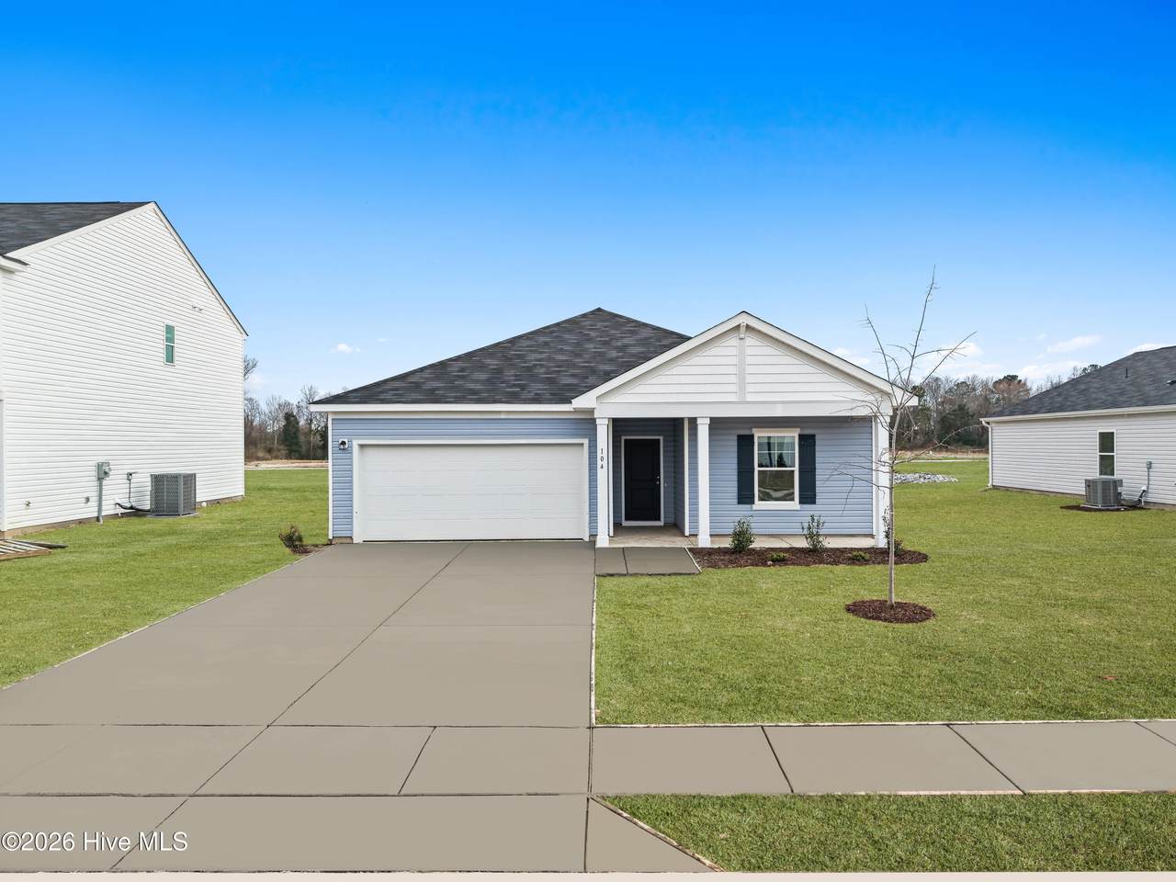
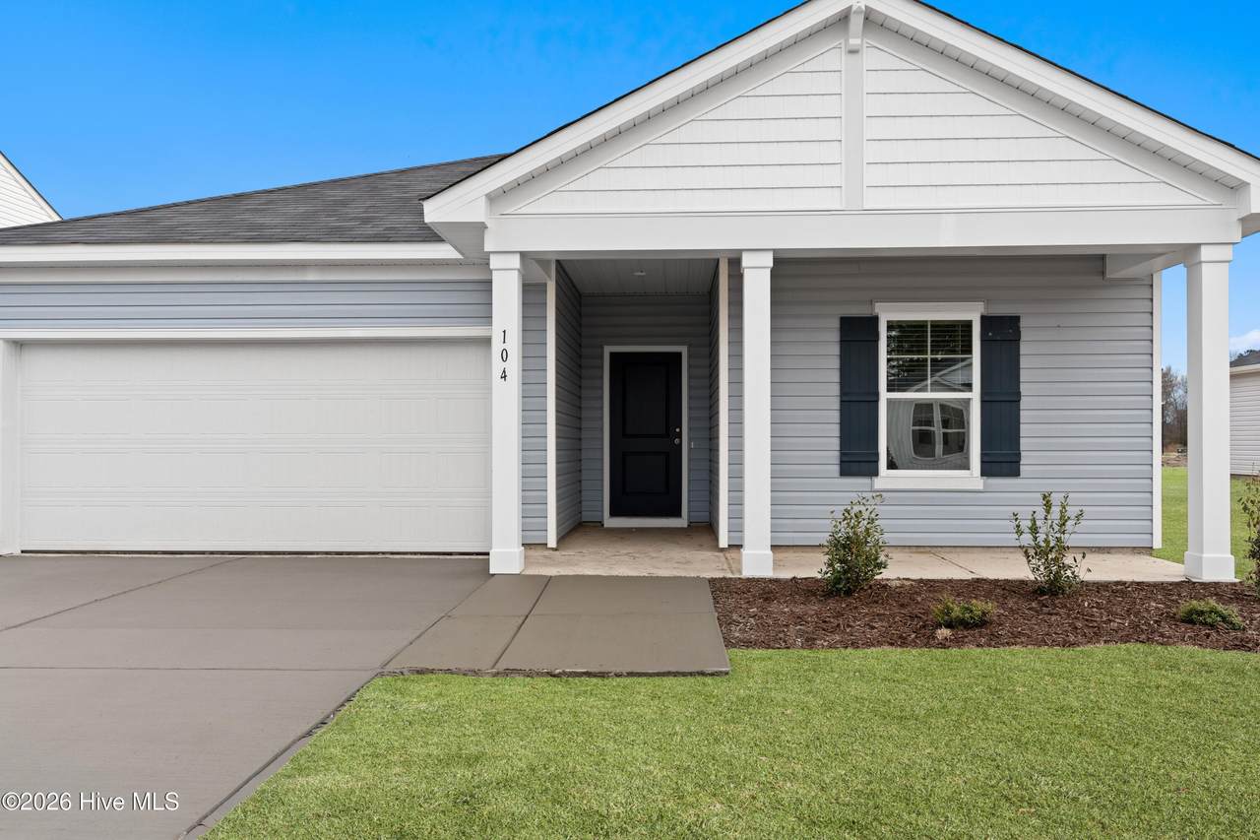
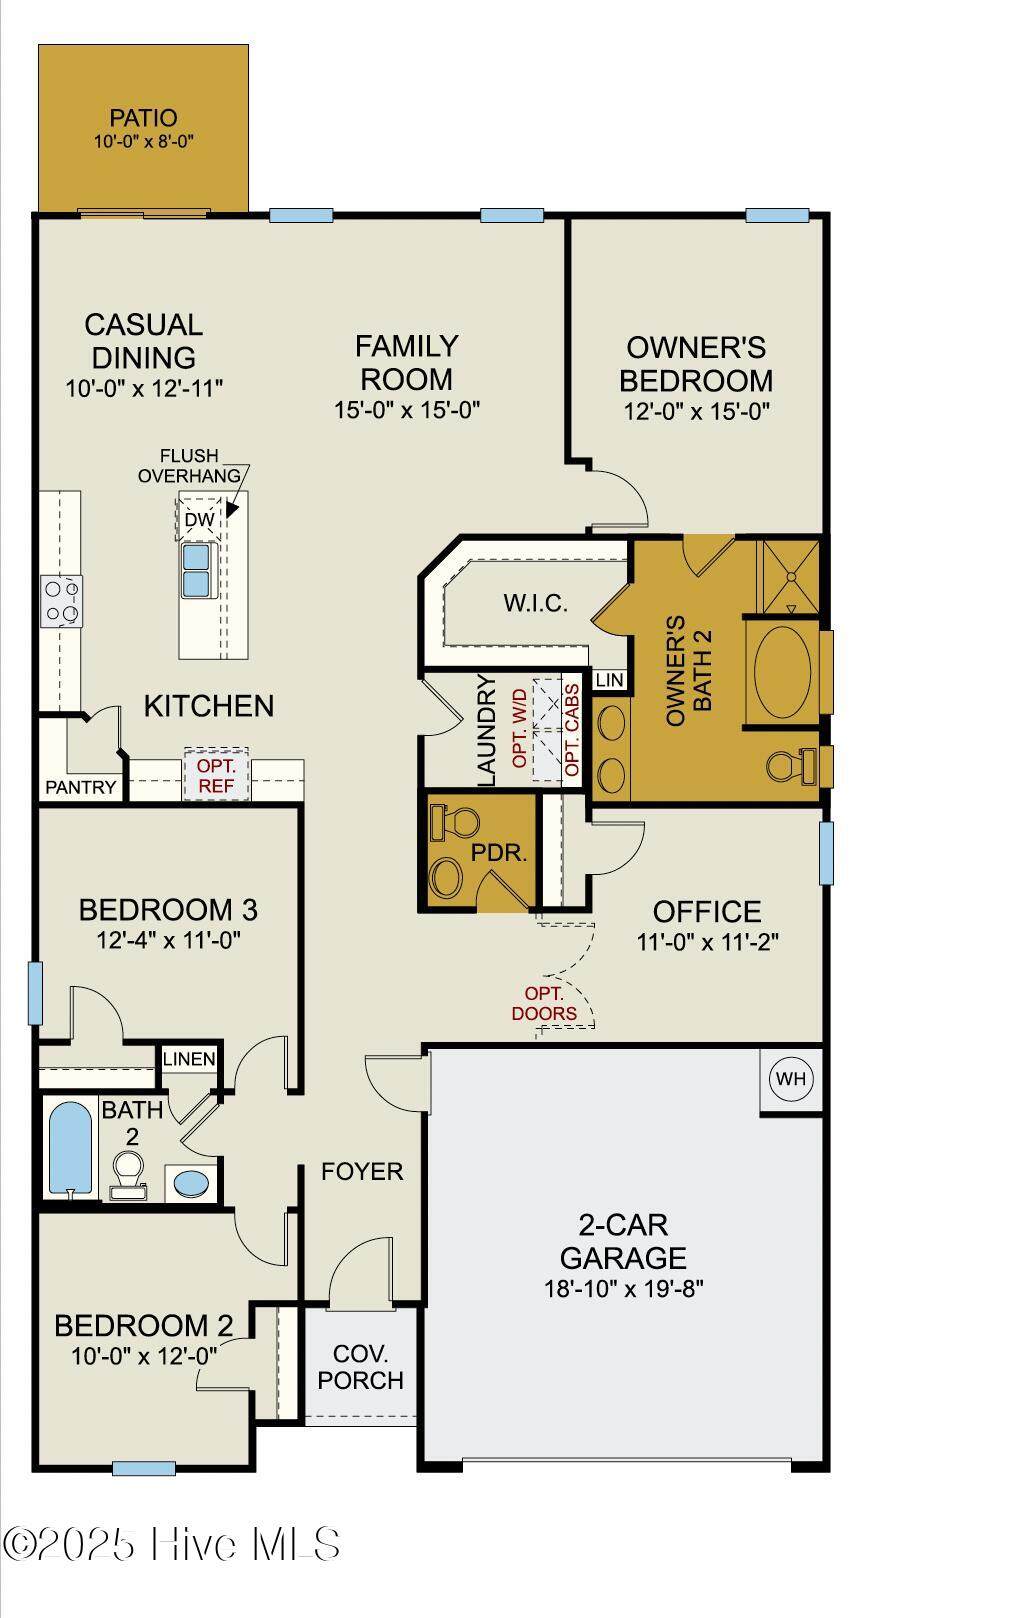
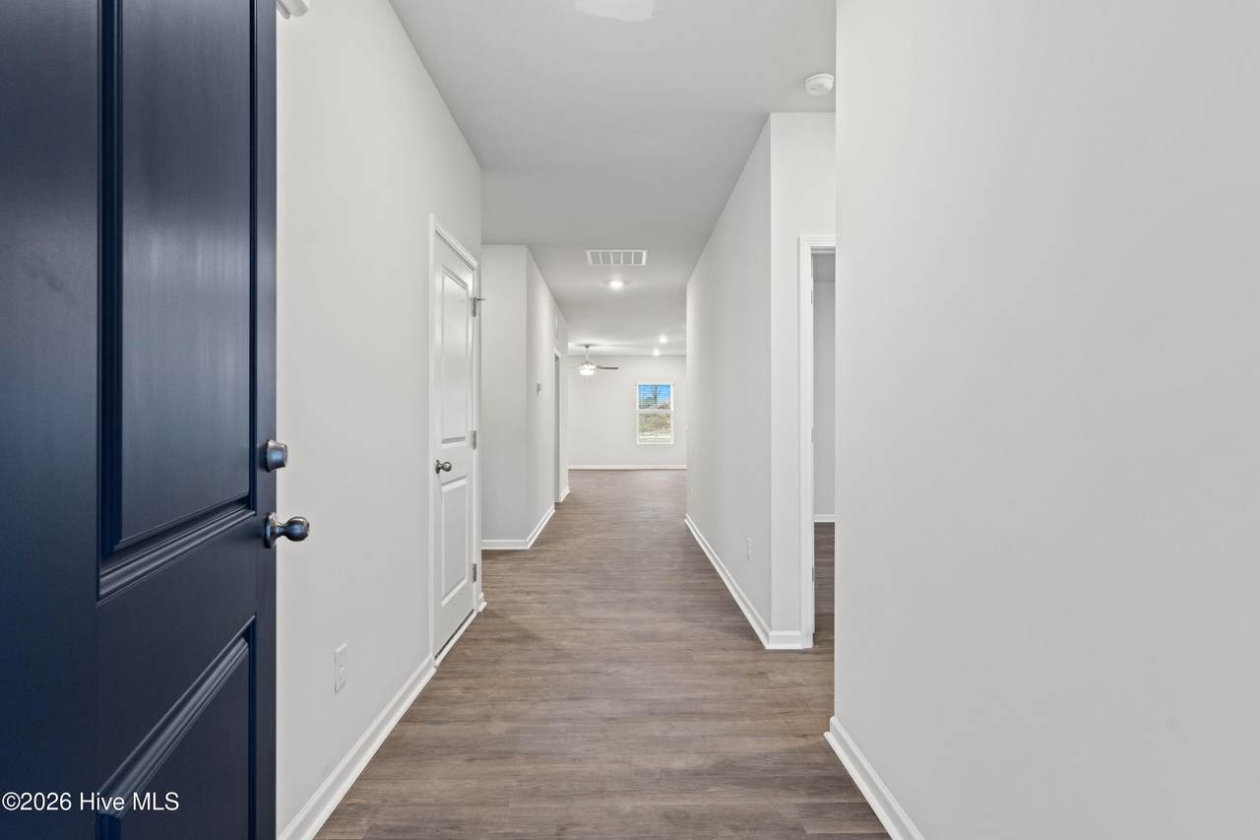
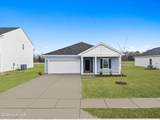
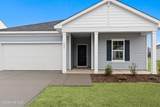
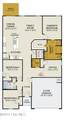
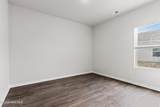
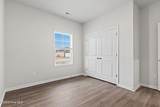
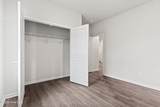
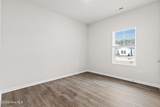
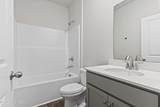
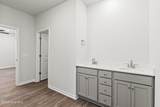
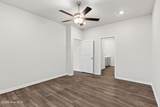
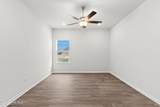
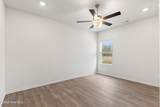
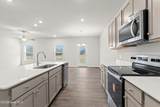
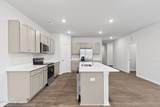
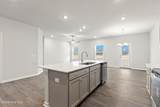
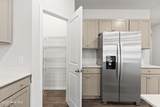
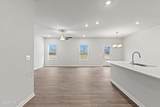
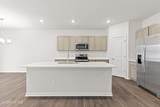
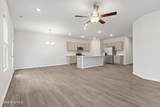
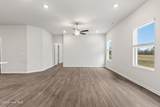
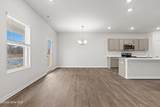
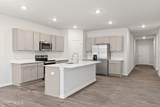
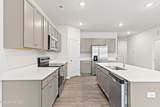
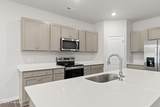
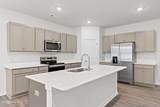
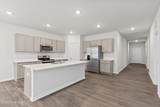
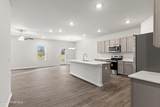
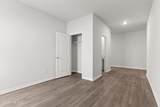
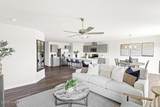
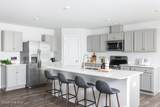
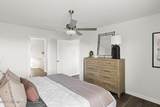
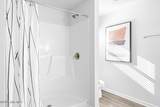
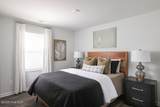
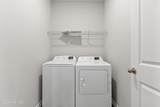
More space to enjoy and more savings to put toward your move! The Venture offers 1,842 square feet of easy single-story living with 3 bedrooms, 2 bathrooms, and a study accented by French doors. Inside, the kitchen flows into the dining and living areas, keeping everyone connected while providing a comfortable setting for gatherings. The separate study adds flexibility for a home office, creative space, or quiet escape. Move-in essentials are already included: a refrigerator, washer, dryer, blinds, and garage door opener. Plus, builder incentives through the preferred lender offer opportunities to lower your interest rate and cover buyer closing costs, making homeownership more affordable from the start. Incentives are subject to buyer qualification, loan program requirements, and builder terms.

Monthly Payment Calculator


[Hive MLS] logoThe data relating to real estate on this web site comes in part from the Internet Data Exchange program of Hive MLS LLC, and is updated as of 2026-11-10T15:43:04.317. All information is deemed reliable but not guaranteed and should be independently verified. All properties are subject to prior sale, change, or withdrawal. Neither listing broker(s) nor Coldwell Banker Sea Coast Advantage shall be responsible for any typographical errors, misinformation, or misprints, and shall be held totally harmless from any damages arising from reliance upon these data. © 2026 Hive MLS LLC
www.homescb.com/homes/183067452
Print Image

139 N Squires Run Richlands, NC 28574

  • Price: $313,990
  • Status: Active
  • On Site: 16 Days
  • Updated: 42 min ago
  • MLS #: 100612439
3
Beds
2
Baths
1
½ Baths
0.19
Acres
1,842
SQFT
$170
$/SQFT
2026
Built
Neighborhood:
Squires Run Village
County:
Onslow
Area:
Richlands
Elementary School:
Jacksonville Commons
Middle School:
Jacksonville Commons
High School:
White Oak
School District:
Onslow
Property Description
More space to enjoy and more savings to put toward your move! The Venture offers 1,842 square feet of easy single-story living with 3 bedrooms, 2 bathrooms, and a study accented by French doors. Inside, the kitchen flows into the dining and living areas, keeping everyone connected while providing a comfortable setting for gatherings. The separate study adds flexibility for a home office, creative space, or quiet escape. Move-in essentials are already included: a refrigerator, washer, dryer, blinds, and garage door opener. Plus, builder incentives through the preferred lender offer opportunities to lower your interest rate and cover buyer closing costs, making homeownership more affordable from the start. Incentives are subject to buyer qualification, loan program requirements, and builder terms.
Exterior Features

Attached Garage Spaces 2 Attached Garage YN Yes Carport Spaces 0 Construction Materials Vinyl SidingWood Frame Detached Garage Spaces 0 Entry Level 1 Exterior Features Cluster Mailboxes Exterior Finish Vinyl Siding Fencing None Foundation Details Slab Garage YN Yes Parking Features Garage Faces FrontAttachedGarage Door OpenerOff StreetGarage Parking Total 2 Patio And Porch Features CoveredFront PorchRear Porch Roof Shingle Structure Type Wood FrameStick Built View None

Interior Features

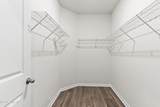
Accessibility Features None Appliances Electric OvenBuilt-In MicrowaveWasherSelf Cleaning OvenRefrigeratorIce MakerDryerDishwasher Attic Features Scuttle Basement None Building Area Total 1842 Cooling Central AirZoned Cooling YN Yes Dining Room Type Combination Fireplace YN No Flooring LVT/LVP Furnished Unfurnished Green Energy Efficient LightingLED Lighting Heating ElectricForced AirZoned Heating System Fuel Source Electric Heating YN Yes Interior Features Master DownstairsWalk-in Closet(s)High CeilingsEntrance FoyerKitchen IslandCeiling Fan(s)PantryWalk-in ShowerBlinds/ShadesWalk-In Closet(s) Laundry Features Laundry Room Levels One Primary Bedroom Level Primary Living Area Rooms Family Room (Main Level) Bedroom 2 (Main Level) Master Bedroom (Main Level) Office (Main Level) Bedroom 3 (Main Level) Dining Room (Main Level) Kitchen (Main Level) Rooms Total 7 Security Features Smoke Detector(s) Unit Type 3 Bedroom Water Heater Electric

Property Features

Association Amenities Maintenance Common AreasManagementSidewalksStreet LightsNone Association Fee 275 Association YN Yes Cobra Zone YN No Electric Provider Jones-Onslow EMC Frontage Type See Remarks Home Warranty YN Yes In City Limits YN Yes Internet Service Providers Spectrum Island Or Mainland Mainland Listing Terms CashConventionalFHAVA Loan Lot Features Other Lot Number 102 New Construction YN Yes Property Sub Type Single Family Residence Road Frontage Type City StreetState Road Sewer Provider Municipal SewerCity of Jacksonville Special Listing Conditions Standard Tax Year 2026 Termite Bond YN Yes Trash Collection City Pick-UP Trash Provider City of Jacksonville Utilities Cable AvailableSewer ConnectedWater Connected Water Provider City of Jacksonville Water Source Public Waterfront Features None Waterfront YN No Zoning R-8

Listing information © 2026 Hive MLS
Listing courtesy of Brad Norris of Dream Finders Realty LLC: 910-486-4864.


[Hive MLS] logoThe data relating to real estate on this web site comes in part from the Internet Data Exchange program of Hive MLS LLC, and is updated as of 2026-11-10T15:43:04.317. All information is deemed reliable but not guaranteed and should be independently verified. All properties are subject to prior sale, change, or withdrawal. Neither listing broker(s) nor Coldwell Banker Sea Coast Advantage shall be responsible for any typographical errors, misinformation, or misprints, and shall be held totally harmless from any damages arising from reliance upon these data. © 2026 Hive MLS LLC
 
https://bt-photos.global.ssl.fastly.net/ncreg/1280_boomver_1_ce9763d789fcd8ef00a6e33d2f38843b-2.jpg https://bt-photos.global.ssl.fastly.net/ncreg/1280_boomver_1_ce9763d789fcd8ef00a6e33d2f38843b-2.jpg https://bt-photos.global.ssl.fastly.net/ncreg/1280_boomver_1_ce9763d789fcd8ef00a6e33d2f38843b-2.jpg
Logo
Coldwell Banker Sea Coast Advantage
,