









Skip To Content

181 Skyway Drive

Clayton, NC 27527
  • $395,000
  • STATUS: Active
  • ON SITE: 10 Days
  • MLS #: 100612926
UPDATED: 51 min ago
$395,000
  • 3
    BEDS
  • 0.35
    ACRES
  • 2
    BATHS
  • 1
    1/2 BATHS
  • 2,592
    SQFT
  • $152
    $/SQFT
Neighborhood:
Type:
Single-Family Home
Built:
2019
County:
Area:

School Information

Elementary School:
Middle School:
High School:

Description

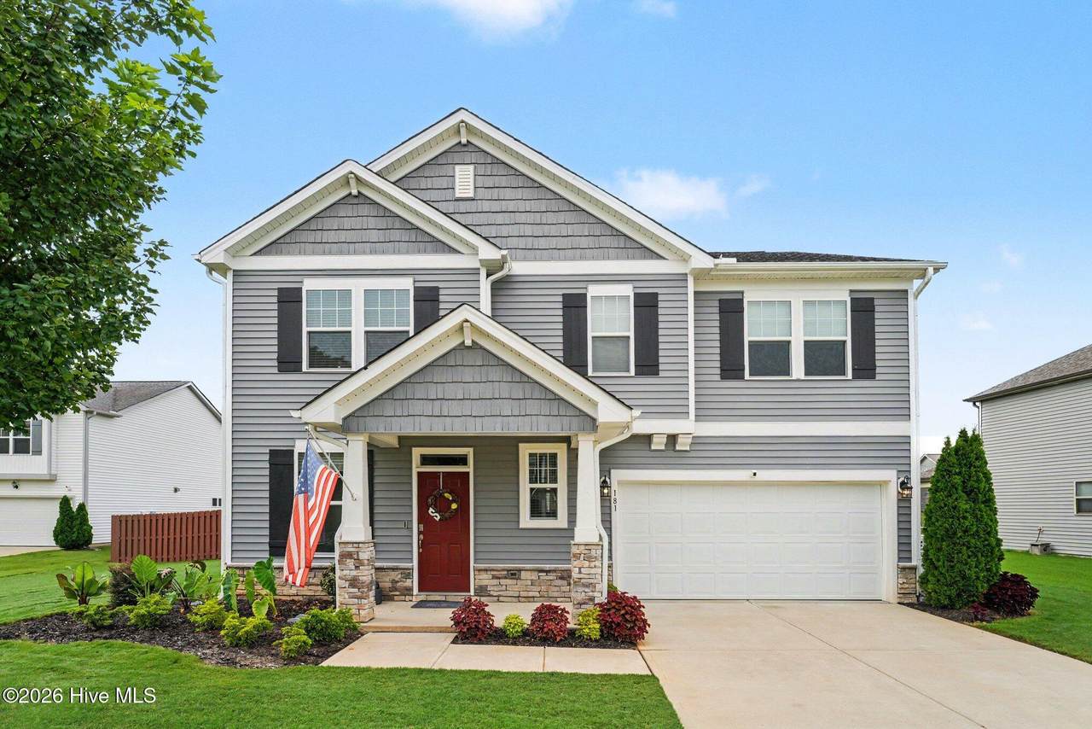
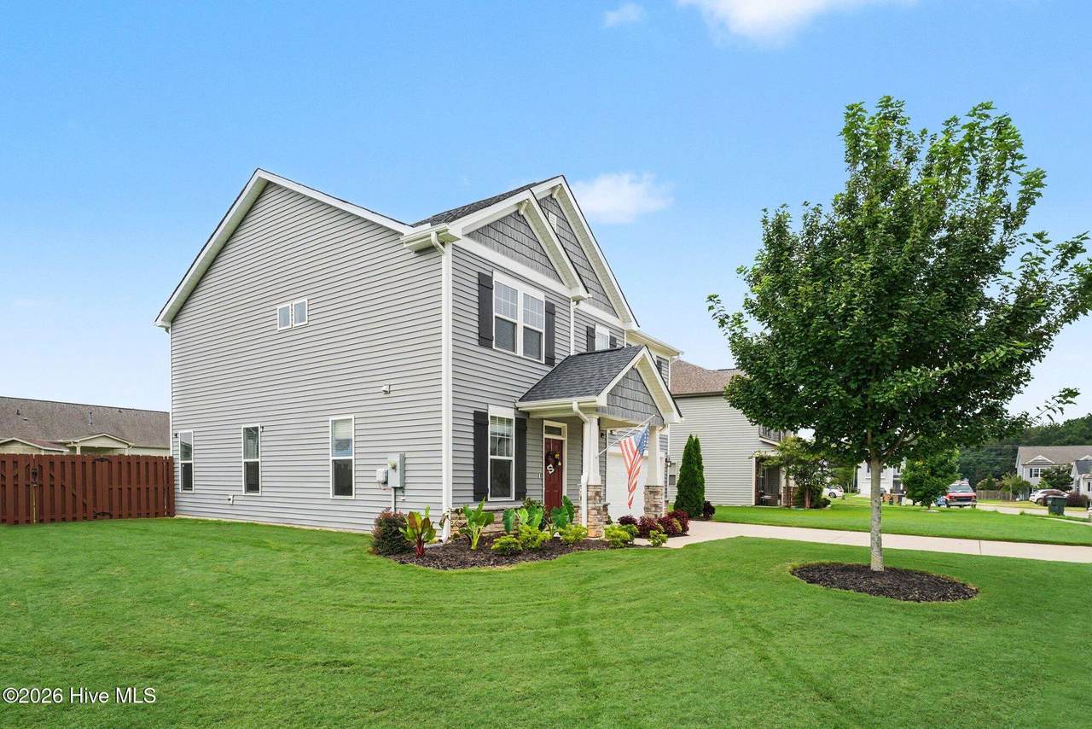
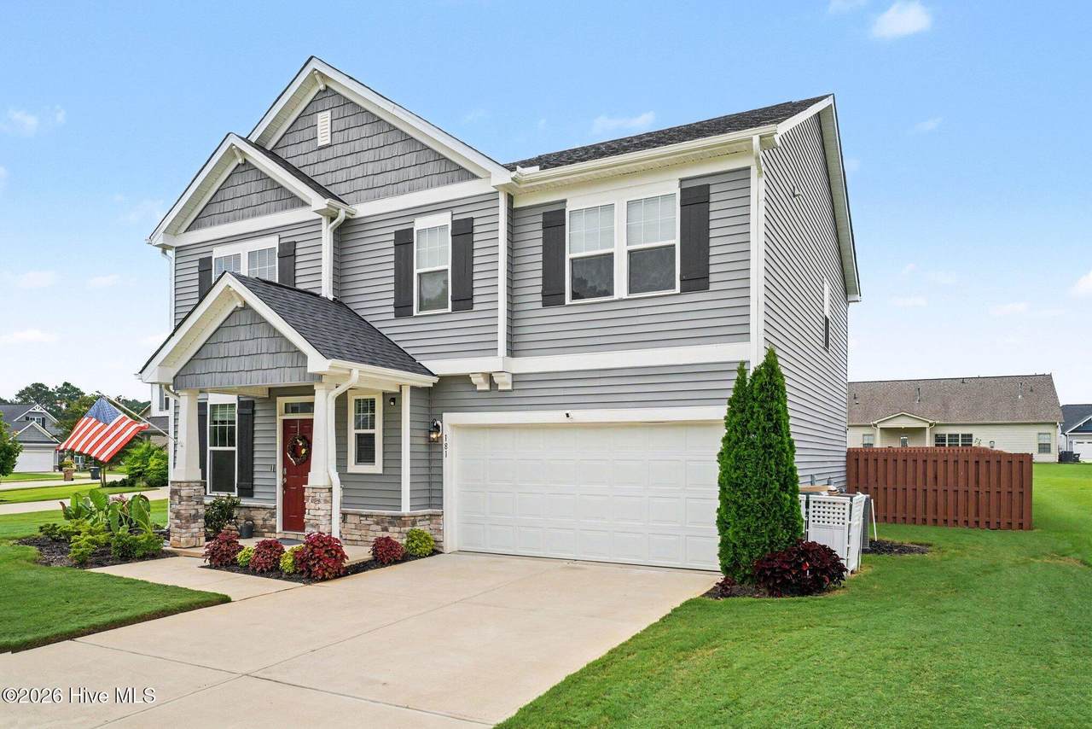
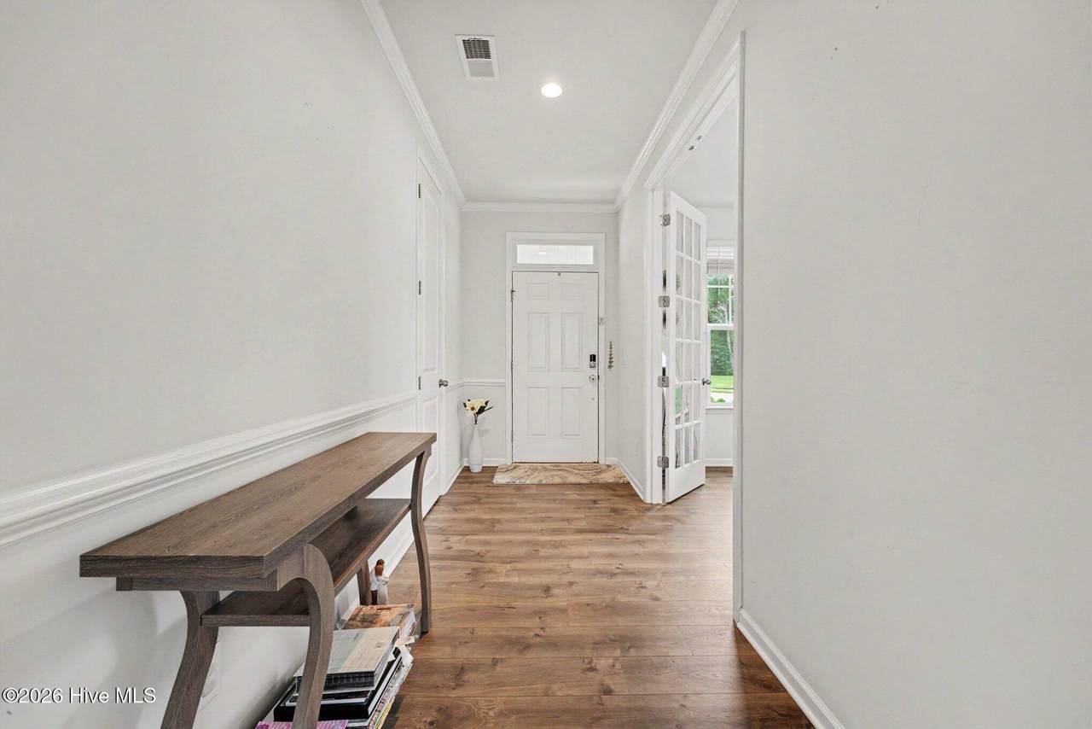
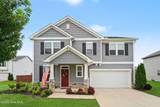
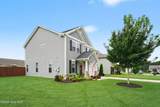
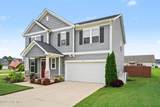
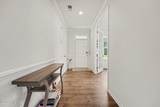
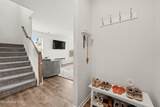
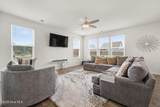
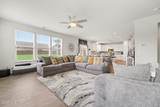
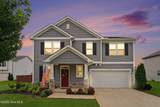
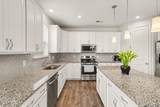
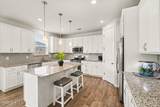
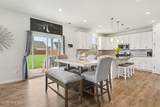
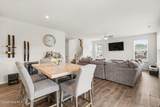
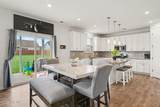
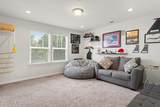
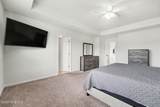
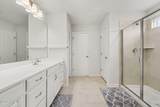
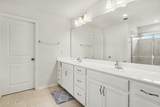
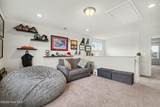
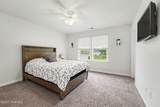
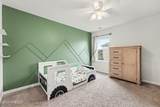
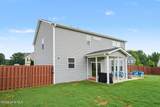
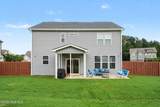
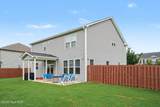
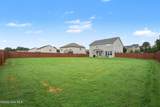
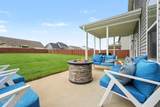
Beautifully maintained home in Clayton's Gordon Park community, offering flexible living spaces and an exceptional outdoor setting! The spacious kitchen features 42-inch cabinets, granite countertops, a large corner pantry, stainless steel appliances, and a gas range. Luxury vinyl plank flooring extends throughout the main living areas, and blinds are included throughout the home. A first-floor study or home office provides a dedicated workspace, while the upstairs bonus room or loft offers versatility for a playroom, media room, or additional living space. The spacious owner's suite features a tray ceiling, abundant natural light, a huge walk-in closet, and an upgraded bathroom. Step outside to discover an impeccably maintained Bermuda lawn, a large, level backyard, privacy fencing, and an irrigation system, creating the perfect setting for outdoor entertaining, pets, play, and relaxation. The covered patio provides an inviting space to enjoy the backyard year-round. With gas heat, versatile living spaces, and outstanding curb appeal, this home offers a wonderful combination of comfort, functionality, and outdoor living in Clayton, NC.

Monthly Payment Calculator


[Hive MLS] logoThe data relating to real estate on this web site comes in part from the Internet Data Exchange program of Hive MLS LLC, and is updated as of 2026-11-08T14:33:51.157. All information is deemed reliable but not guaranteed and should be independently verified. All properties are subject to prior sale, change, or withdrawal. Neither listing broker(s) nor Coldwell Banker Sea Coast Advantage shall be responsible for any typographical errors, misinformation, or misprints, and shall be held totally harmless from any damages arising from reliance upon these data. © 2026 Hive MLS LLC
www.homescb.com/homes/183144521
Print Image

181 Skyway Drive Clayton, NC 27527

  • Price: $395,000
  • Status: Active
  • On Site: 10 Days
  • Updated: 51 min ago
  • MLS #: 100612926
3
Beds
2
Baths
1
½ Baths
0.35
Acres
2,592
SQFT
$152
$/SQFT
2019
Built
Neighborhood:
Gordon Park
County:
Johnston
Area:
Clayton
Elementary School:
Polenta Elementary School
Middle School:
Riverwood Middle School
High School:
Clayton
School District:
Johnston County Public Schools
Property Description
Beautifully maintained home in Clayton's Gordon Park community, offering flexible living spaces and an exceptional outdoor setting! The spacious kitchen features 42-inch cabinets, granite countertops, a large corner pantry, stainless steel appliances, and a gas range. Luxury vinyl plank flooring extends throughout the main living areas, and blinds are included throughout the home. A first-floor study or home office provides a dedicated workspace, while the upstairs bonus room or loft offers versatility for a playroom, media room, or additional living space. The spacious owner's suite features a tray ceiling, abundant natural light, a huge walk-in closet, and an upgraded bathroom. Step outside to discover an impeccably maintained Bermuda lawn, a large, level backyard, privacy fencing, and an irrigation system, creating the perfect setting for outdoor entertaining, pets, play, and relaxation. The covered patio provides an inviting space to enjoy the backyard year-round. With gas heat, versatile living spaces, and outstanding curb appeal, this home offers a wonderful combination of comfort, functionality, and outdoor living in Clayton, NC.
Exterior Features

Attached Garage Spaces 2 Attached Garage YN Yes Carport Spaces 0 Construction Materials Vinyl SidingWood Frame Detached Garage Spaces 0 Entry Level 1 Exterior Features Irrigation SystemCluster Mailboxes Exterior Finish Stone VeneerVinyl Siding Fencing Back YardWoodFenced Foundation Details Slab Garage YN Yes Parking Features Garage Faces FrontAttachedConcreteOff StreetOn SitePavedEnclosedGarage Parking Total 4 Patio And Porch Features CoveredPatioFront PorchRear Porch Pool Features None Roof Architectural Shingle Structure Type Wood FrameStick Built View None

Interior Features

Appliances Gas OvenBuilt-In MicrowaveDishwasherGas Range Attic Features ScuttlePull-Down Stairs Basement None Building Area Total 2592.2 Cooling Central AirCeiling Fan(s) Cooling YN Yes Dining Room Type Combination Fireplace YN No Flooring LVT/LVP Heating Gas PackNatural Gas Heating System Fuel Source Natural Gas Heating YN Yes Interior Features Walk-in Closet(s)Tray Ceiling(s)High CeilingsEntrance FoyerMud RoomKitchen IslandCeiling Fan(s)PantryWalk-in ShowerBlinds/ShadesEat-in KitchenWalk-In Closet(s) Laundry Features Dryer HookupWasher HookupLaundry Room Levels Two Primary Bedroom Level Non Primary Living Area Rooms Bedroom 3 (Second Level) Other (Second Level) Living Room (First Level) Office (First Level) Kitchen (First Level) Laundry (Second Level) Other (First Level) Master Bedroom (Second Level) Dining Room (First Level) Bedroom 2 (Second Level) Rooms Total 10 Security Features Smoke Detector(s)

Property Features

Association Amenities Maintenance Common AreasManagement Association Fee 360 Association YN Yes Electric Provider Duke Progress Energy Frontage Type See Remarks Horse YN No In City Limits YN Yes Island Or Mainland Mainland Listing Terms CashConventionalFHAVA Loan Lot Features Open LotInterior LotLevelClearedLandscapedRectangular Lot Lot Number 174 New Construction YN No Property Sub Type Single Family Residence Road Frontage Type MaintainedCity StreetState RoadSee RemarksPaved Road Surface Type Paved Sewer Provider Public SewerMunicipal SewerCity/Town Special Listing Conditions Standard Tax Amount 4067.6 Tax Year 2026 Trash Collection City Pick-UP Trash Provider City/Town Utilities Natural Gas ConnectedSewer ConnectedWater Connected Water Provider City/Town Water Source Public Waterfront Features None Waterfront YN No Zoning RES

Listing information © 2026 Hive MLS
Listing courtesy of Tammy Register of EXP Realty LLC - C: 888-584-9431.


[Hive MLS] logoThe data relating to real estate on this web site comes in part from the Internet Data Exchange program of Hive MLS LLC, and is updated as of 2026-11-08T14:33:51.157. All information is deemed reliable but not guaranteed and should be independently verified. All properties are subject to prior sale, change, or withdrawal. Neither listing broker(s) nor Coldwell Banker Sea Coast Advantage shall be responsible for any typographical errors, misinformation, or misprints, and shall be held totally harmless from any damages arising from reliance upon these data. © 2026 Hive MLS LLC
 
https://bt-photos.global.ssl.fastly.net/ncreg/1280_boomver_1_c18e8fc3d96d6d1dbd87e0dfdf049636-2.jpg https://bt-photos.global.ssl.fastly.net/ncreg/1280_boomver_1_c18e8fc3d96d6d1dbd87e0dfdf049636-2.jpg https://bt-photos.global.ssl.fastly.net/ncreg/1280_boomver_1_c18e8fc3d96d6d1dbd87e0dfdf049636-2.jpg
Logo
Coldwell Banker Sea Coast Advantage
,