


Skip To Content

203 N Edgewood Avenue

Williamston, NC 27892
  • $119,000
  • STATUS: Active
  • ON SITE: 3 Days
  • MLS #: 100614233
New On Site 3 Days Ago
UPDATED: 167 min ago
$119,000
  • 3
    BEDS
  • 0.2
    ACRES
  • 1
    BATHS
  • 0
    1/2 BATHS
  • 1,409
    SQFT
  • $84
    $/SQFT
Neighborhood:
Type:
Single-Family Home
Built:
1962
County:
Area:

School Information

Elementary School:
Middle School:
High School:

Description

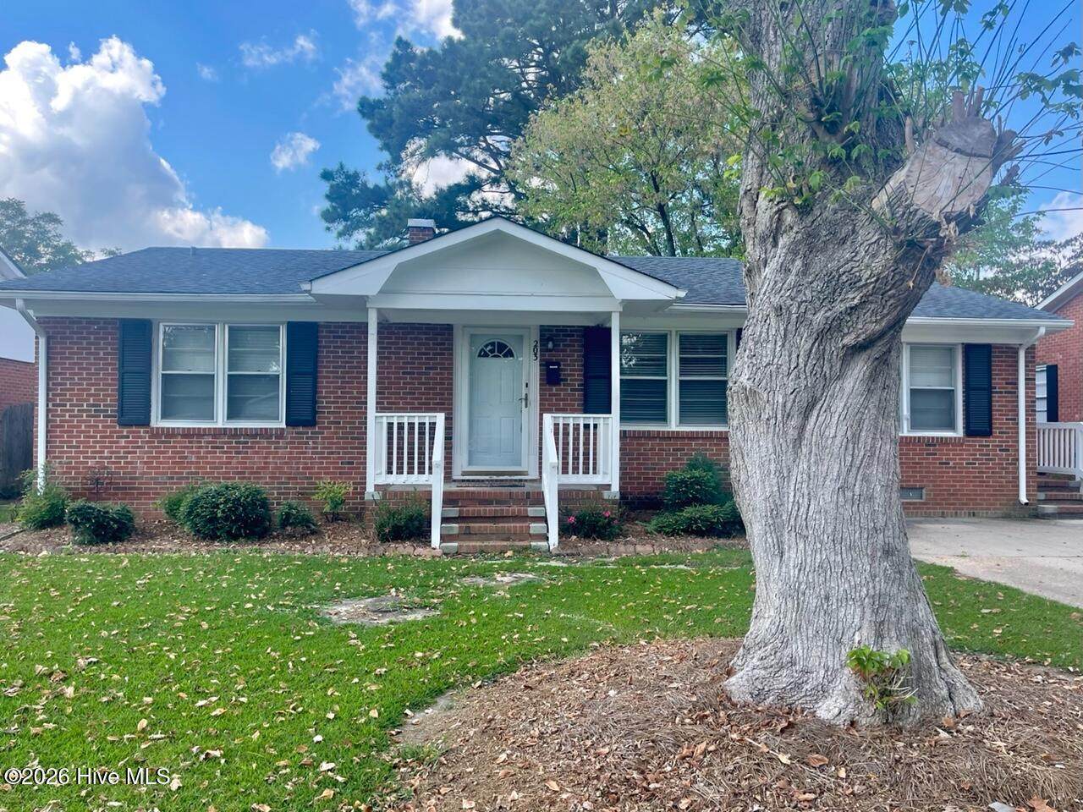
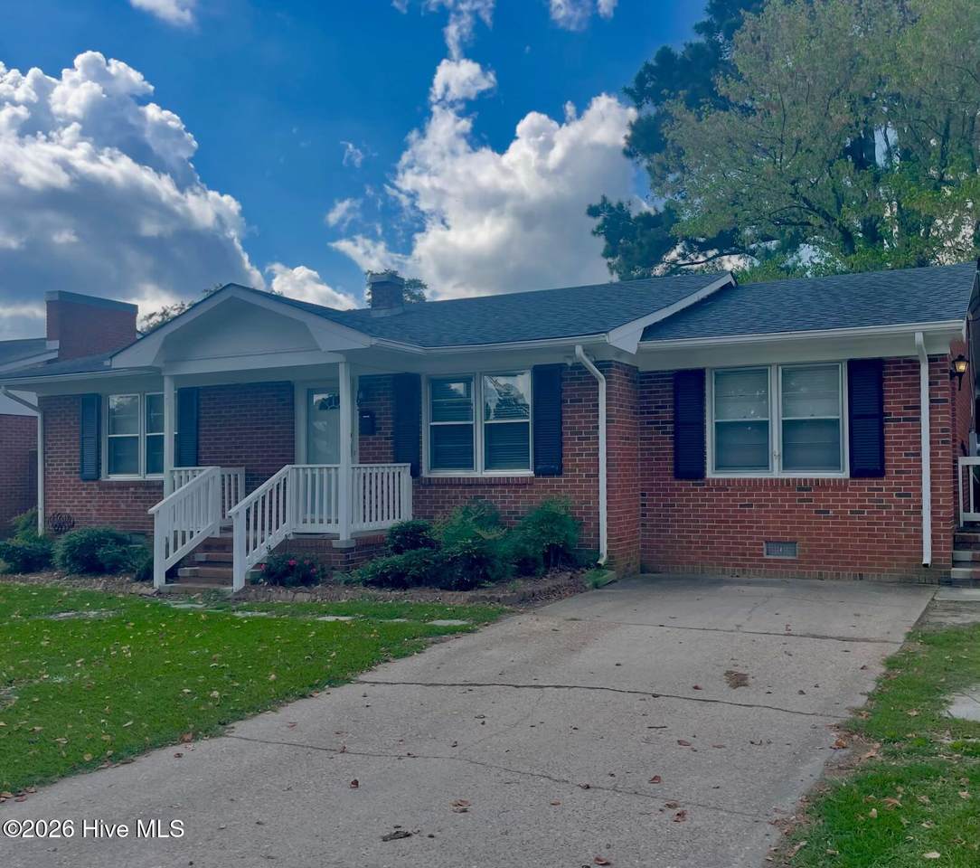
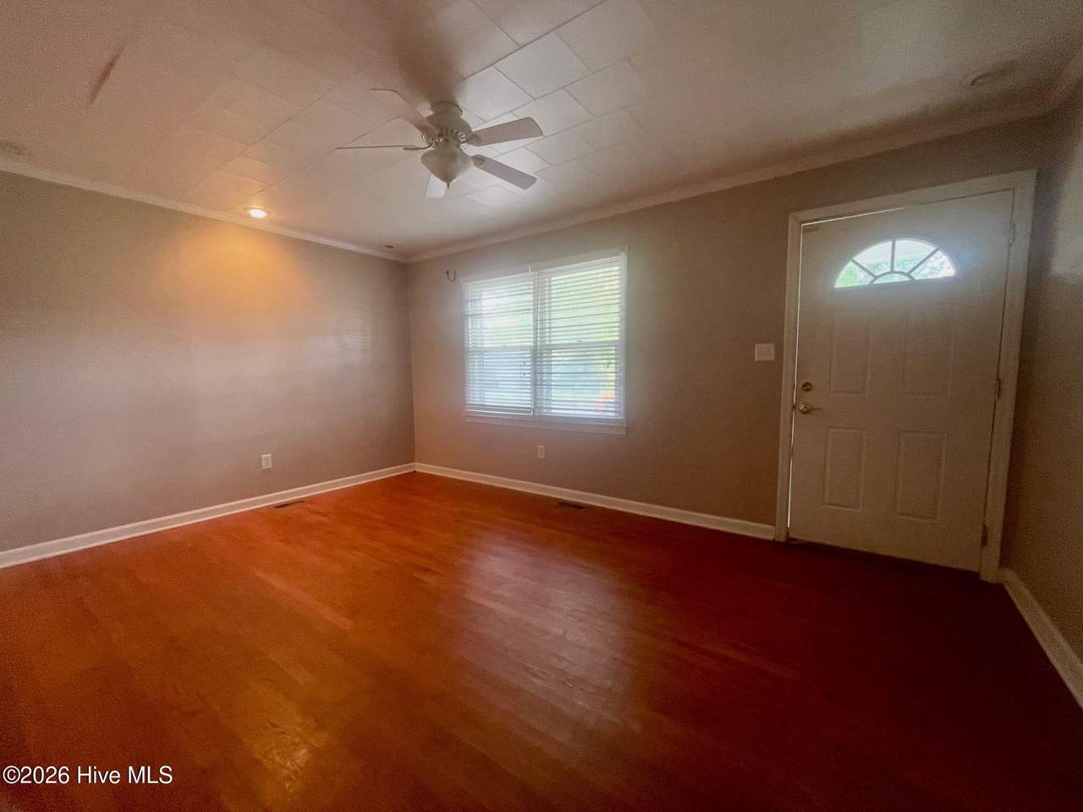
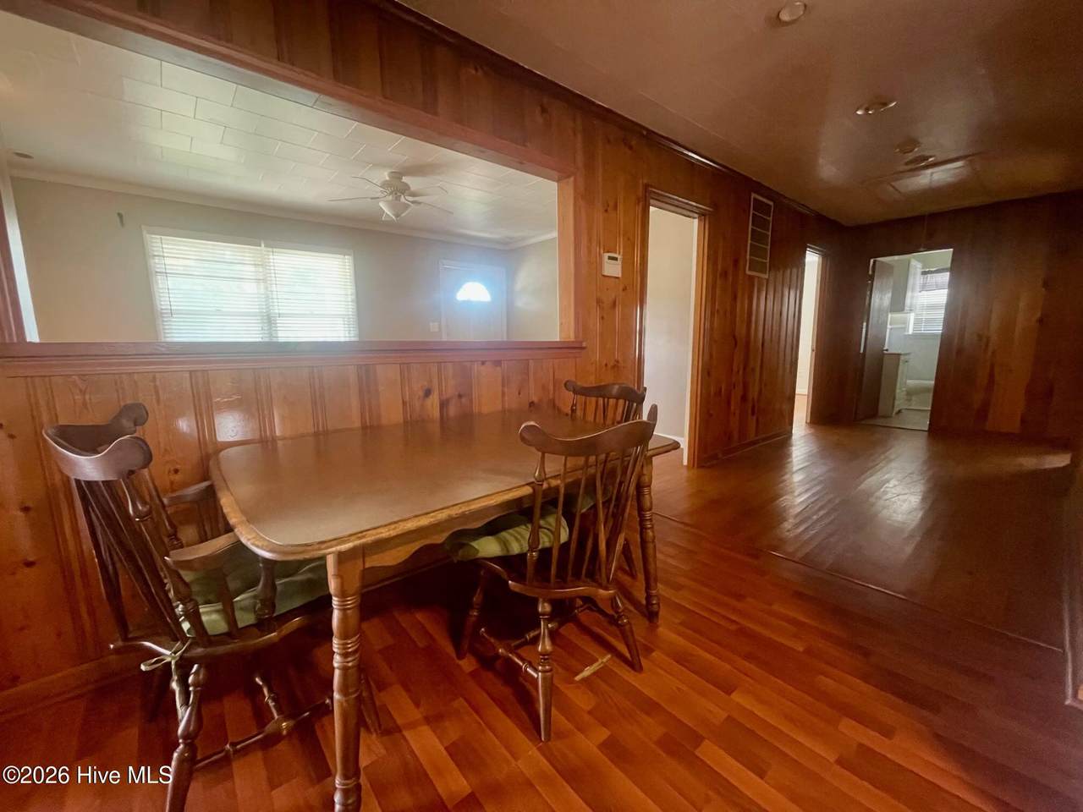
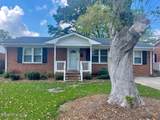
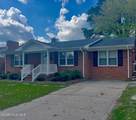
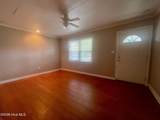
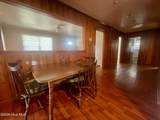
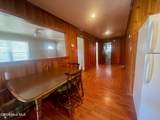
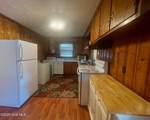
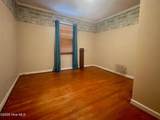
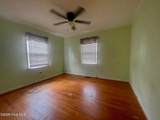
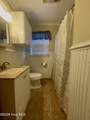
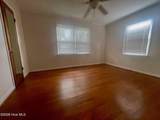
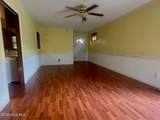
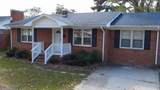
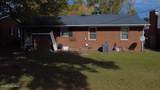
Welcome to this charming 3-bedroom, 1-bath home nestled in a nice, friendly neighborhood! Featuring a welcoming living room, a functional kitchen, and a large den with plenty of room to relax, entertain, or gather with family and friends. Location is everything, and this home offers convenience with easy access to schools, restaurants, grocery stores, shopping, and more!

Monthly Payment Calculator


[Hive MLS] logoThe data relating to real estate on this web site comes in part from the Internet Data Exchange program of Hive MLS LLC, and is updated as of 2026-11-06T23:33:42.977. All information is deemed reliable but not guaranteed and should be independently verified. All properties are subject to prior sale, change, or withdrawal. Neither listing broker(s) nor Coldwell Banker Sea Coast Advantage shall be responsible for any typographical errors, misinformation, or misprints, and shall be held totally harmless from any damages arising from reliance upon these data. © 2026 Hive MLS LLC
www.homescb.com/homes/183361267
Print Image

203 N Edgewood Avenue Williamston, NC 27892

  • Price: $119,000
  • Status: Active
  • On Site: 3 Days
  • Updated: 167 min ago
  • MLS #: 100614233
3
Beds
1
Baths
0
½ Baths
0.2
Acres
1,409
SQFT
$84
$/SQFT
1962
Built
Neighborhood:
Not In Subdivision
County:
Martin
Area:
Williamston
Elementary School:
E. J. Hayes Elementary
Middle School:
Martin County Schools
High School:
Riverside High School
Property Description
Welcome to this charming 3-bedroom, 1-bath home nestled in a nice, friendly neighborhood! Featuring a welcoming living room, a functional kitchen, and a large den with plenty of room to relax, entertain, or gather with family and friends. Location is everything, and this home offers convenience with easy access to schools, restaurants, grocery stores, shopping, and more!
Exterior Features

Attached Carport Spaces 0 Attached Garage Spaces 0 Attached Garage YN No Carport Spaces 0 Construction Materials Brick VeneerWood Frame Detached Garage Spaces 0 Entry Level 1 Exterior Features None Exterior Finish Brick Veneer Fencing None Foundation Details Crawl Space Garage YN No Parking Features Off Street Parking Total 2 Patio And Porch Features Front Porch Roof Composition Structure Type Wood FrameStick Built View None Window Features Storm Window(s)

Interior Features

Appliances WasherRefrigeratorRangeDryer Attic Features Pull-Down Stairs Basement None Building Area Total 1409 Cooling Central Air Cooling YN Yes Dining Room Type Combination Fireplace YN No Flooring VinylWood Furnished Unfurnished Heating ElectricHeat Pump Heating System Fuel Source Electric Heating YN Yes Interior Features None Laundry Features In Kitchen Levels One Primary Bedroom Level N/A Rooms Bedroom 1 Bathroom 1 Bedroom 2 Bedroom 3 Kitchen Family Room Rooms Total 5 Water Heater Electric

Property Features

Association YN No Electric Provider Dominion Electric Frontage Type See Remarks Horse YN No In City Limits YN Yes Island Or Mainland Mainland Listing Terms CashConventional New Construction YN No Property Sub Type Single Family Residence Road Frontage Type City StreetState Road Secondary Subdivision N/A Sewer Provider Municipal Sewer Special Listing Conditions Standard Tax Amount 1241.02 Tax Year 2026 Trash Collection City Pick-UP Utilities Sewer ConnectedWater Connected Water Source Public Waterfront YN No Zoning R8

Listing information © 2026 Hive MLS
Listing courtesy of Paul Roberson of Riverside Realty Group, Inc.: 252-557-2557.


[Hive MLS] logoThe data relating to real estate on this web site comes in part from the Internet Data Exchange program of Hive MLS LLC, and is updated as of 2026-11-06T23:33:42.977. All information is deemed reliable but not guaranteed and should be independently verified. All properties are subject to prior sale, change, or withdrawal. Neither listing broker(s) nor Coldwell Banker Sea Coast Advantage shall be responsible for any typographical errors, misinformation, or misprints, and shall be held totally harmless from any damages arising from reliance upon these data. © 2026 Hive MLS LLC
 
https://bt-photos.global.ssl.fastly.net/ncreg/1280_boomver_1_f8e2dbe18743f46362b78972717dced0-2.jpg https://bt-photos.global.ssl.fastly.net/ncreg/1280_boomver_1_f8e2dbe18743f46362b78972717dced0-2.jpg https://bt-photos.global.ssl.fastly.net/ncreg/1280_boomver_1_f8e2dbe18743f46362b78972717dced0-2.jpg
Logo
Coldwell Banker Sea Coast Advantage
,