














Description
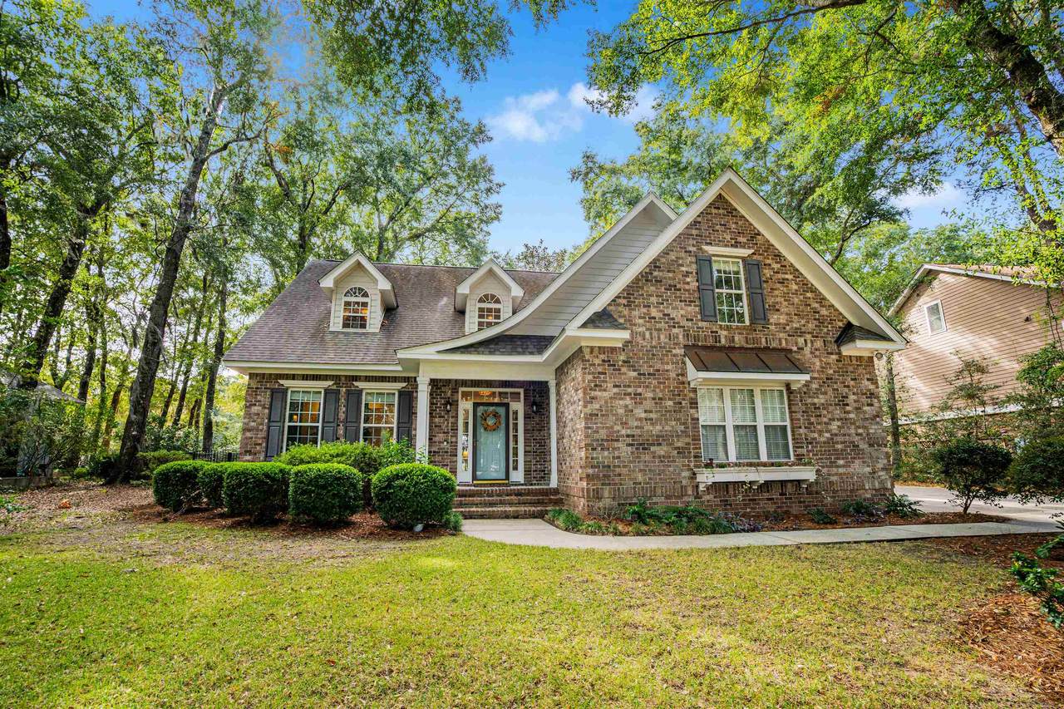
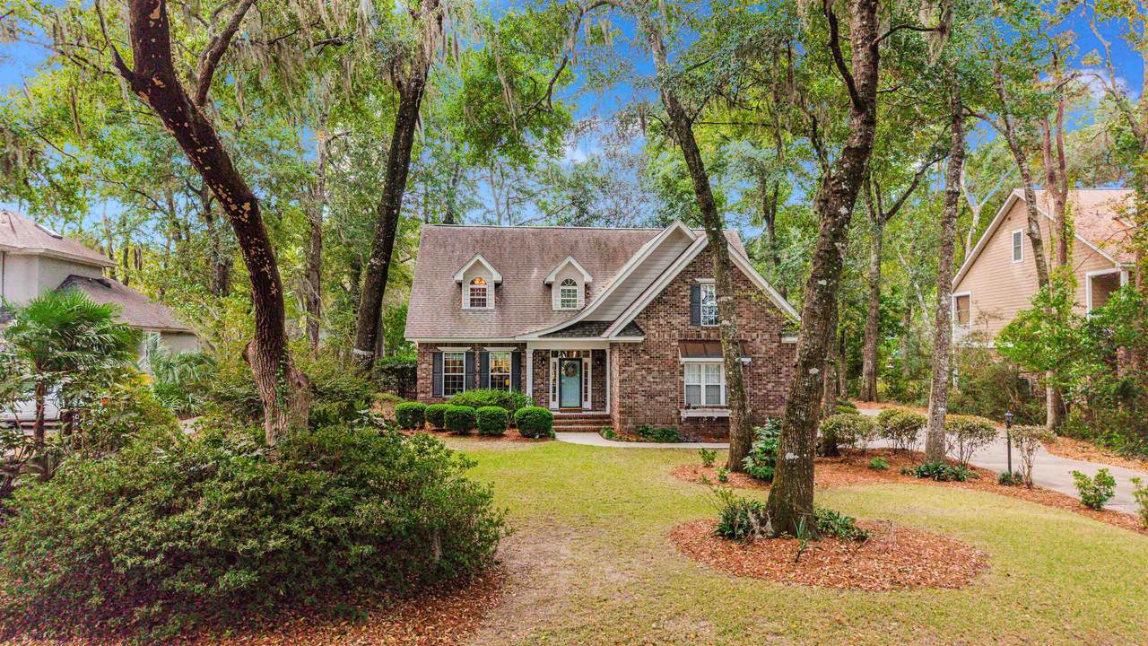
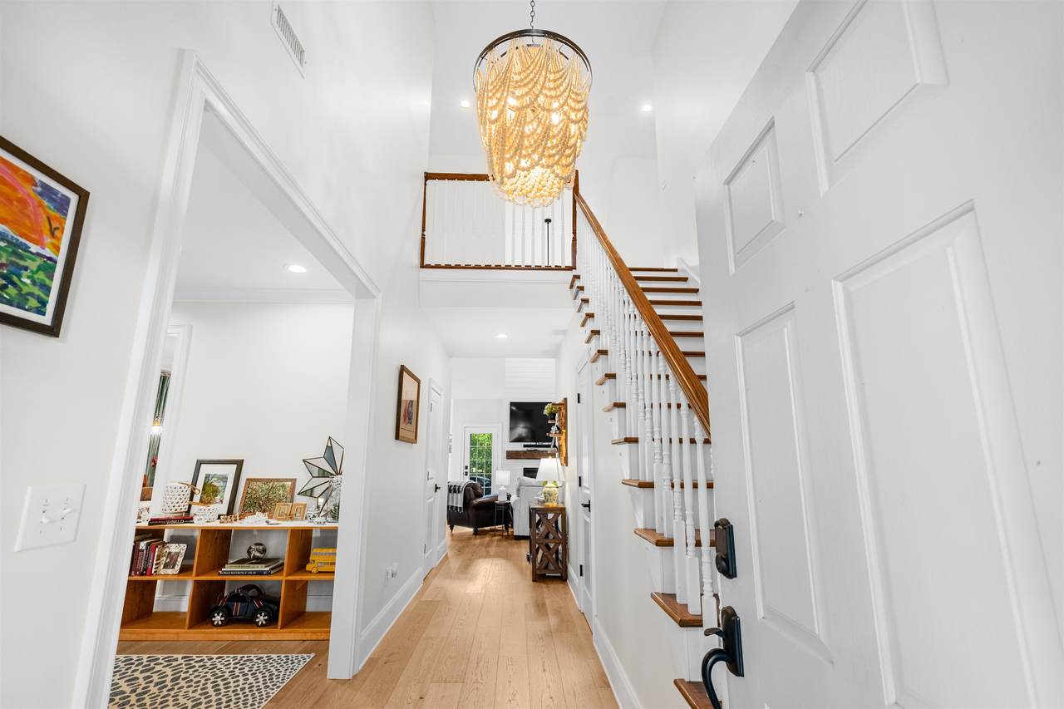
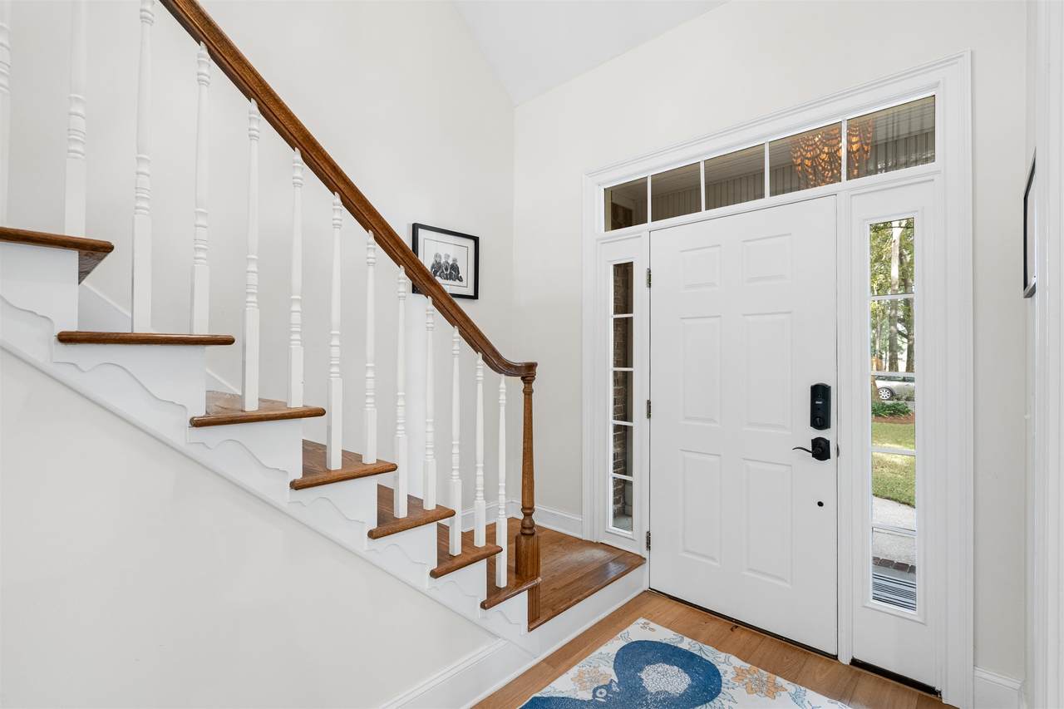
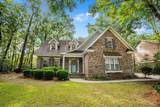
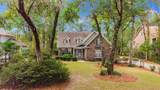
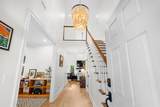
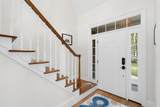
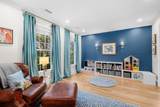
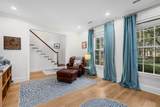
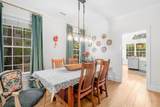
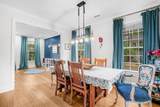
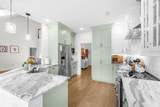
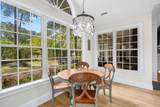
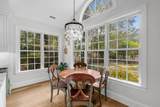
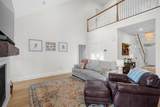
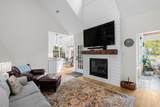
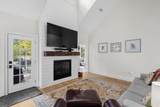
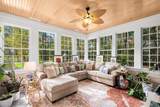
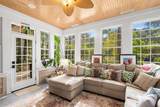
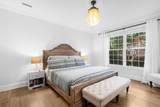
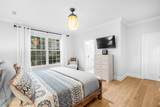
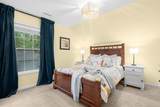
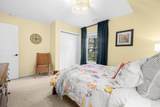
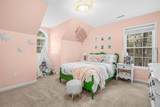
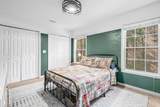
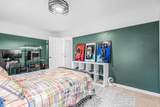
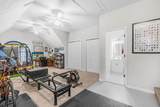
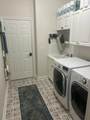
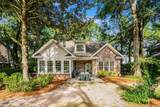
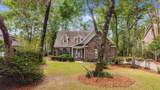
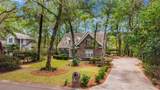
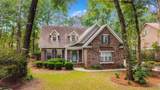
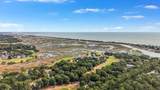
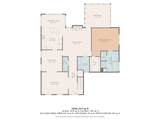
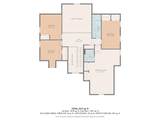
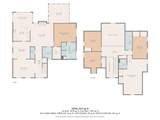
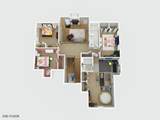
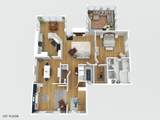
Mature live oaks, beautiful natural surroundings, and a sense of privacy set the stage for this distinctive brick home in Pawleys Plantation. The picturesque drive along Widgeon Drive beneath moss-draped live oaks is part of what makes coming home so special. Offering 4 bedrooms, 3.5 baths, and 3,132 heated square feet, this home combines appealing architectural details with a versatile floor plan and inviting spaces for everyday living and entertaining. The two-story foyer introduces the home's character with an attractive staircase and open upper-level railing. Just off the entry, a formal dining room and separate sitting room offer flexibility for entertaining or relaxing. The living room makes an impression with its soaring ceiling, overlooking catwalk, and striking shiplap fireplace accented by a rustic wood mantel. The kitchen is a standout feature, with soft green cabinetry complemented by white upper cabinets, leathered granite countertops, a distinctive tile backsplash, stainless steel appliances, and a peninsula with a farmhouse sink. The adjoining breakfast area is surrounded by windows overlooking the landscaped backyard, bringing natural light into the space. The thoughtfully designed floor plan places the primary suite on the first floor, while the second level features three additional bedrooms served by a full hallway bathroom. An upstairs bonus room, currently used as an exercise room, has its own full bath, adding flexibility to the home's layout. One of the most inviting spaces in the home is where indoor comfort meets the beauty of the outdoors. The sunroom, with its walls of windows and natural wood ceiling, offers beautiful views of the backyard and surrounding landscape. Located within the secure, staffed gated community of Pawleys Plantation, home to the Jack Nicklaus Signature Golf Course, this property enjoys a beautiful setting along the 16th fairway. An expansive backyard with mature trees and established landscaping creates a natural transition from the home to the golf course, adding to the property's appeal. All of this is just minutes from the beaches, restaurants, and shopping of Pawleys Island.
-
4BEDS
-
0.38ACRES
-
3BATHS
-
11/2 BATHS
-
3,132SQFT
-
$287$/SQFT
School Information
Description
Mature live oaks, beautiful natural surroundings, and a sense of privacy set the stage for this distinctive brick home in Pawleys Plantation. The picturesque drive along Widgeon Drive beneath moss-draped live oaks is part of what makes coming home so special. Offering 4 bedrooms, 3.5 baths, and 3,132 heated square feet, this home combines appealing architectural details with a versatile floor plan and inviting spaces for everyday living and entertaining. The two-story foyer introduces the home's character with an attractive staircase and open upper-level railing. Just off the entry, a formal dining room and separate sitting room offer flexibility for entertaining or relaxing. The living room makes an impression with its soaring ceiling, overlooking catwalk, and striking shiplap fireplace accented by a rustic wood mantel. The kitchen is a standout feature, with soft green cabinetry complemented by white upper cabinets, leathered granite countertops, a distinctive tile backsplash, stainless steel appliances, and a peninsula with a farmhouse sink. The adjoining breakfast area is surrounded by windows overlooking the landscaped backyard, bringing natural light into the space. The thoughtfully designed floor plan places the primary suite on the first floor, while the second level features three additional bedrooms served by a full hallway bathroom. An upstairs bonus room, currently used as an exercise room, has its own full bath, adding flexibility to the home's layout. One of the most inviting spaces in the home is where indoor comfort meets the beauty of the outdoors. The sunroom, with its walls of windows and natural wood ceiling, offers beautiful views of the backyard and surrounding landscape. Located within the secure, staffed gated community of Pawleys Plantation, home to the Jack Nicklaus Signature Golf Course, this property enjoys a beautiful setting along the 16th fairway. An expansive backyard with mature trees and established landscaping creates a natural transition from the home to the golf course, adding to the property's appeal. All of this is just minutes from the beaches, restaurants, and shopping of Pawleys Island.
 © 2026 Coastal Carolinas Association of REALTORS® MLS. All rights reserved. IDX information is provided exclusively for consumers' personal, non-commercial use and may not be used for any purpose other than to identify prospective properties consumers may be interested in purchasing. Information is deemed reliable but is not guaranteed accurate by the MLS or Coldwell Banker Sea Coast Advantage. The data relating to real estate for sale or lease on this web site comes in part from CCAR. Real estate listings held by brokerage firms other than Coldwell Banker Sea Coast Advantage are marked with the CCAR logo or an abbreviated logo and detailed information about them includes the name of the listing broker.
Data last updated: 2026-11-10T15:21:09.507.