


Description
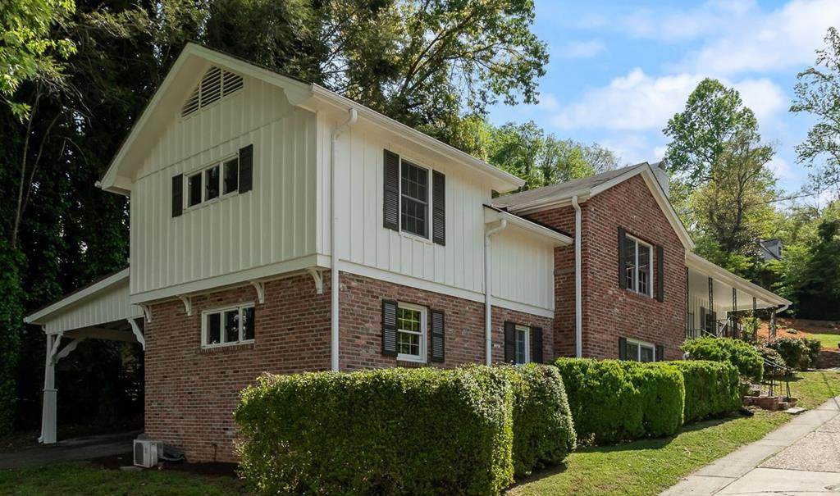
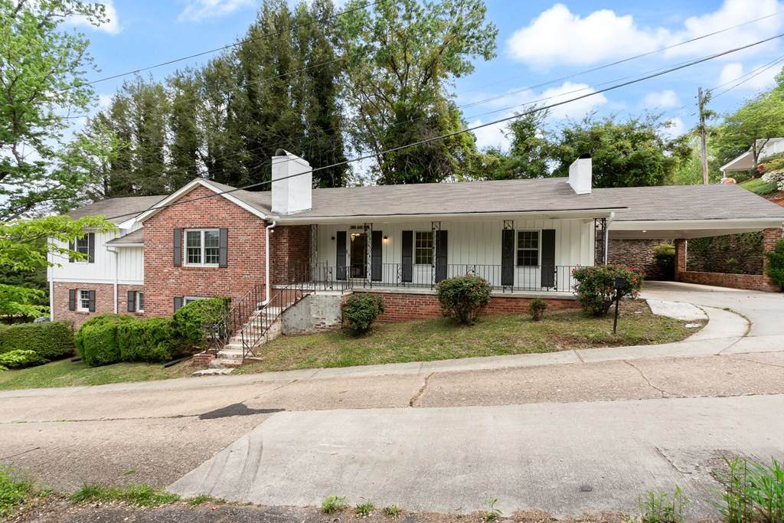
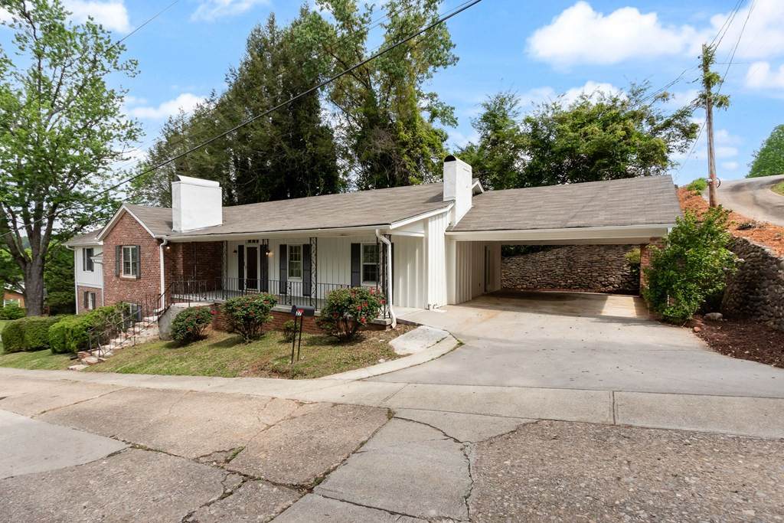
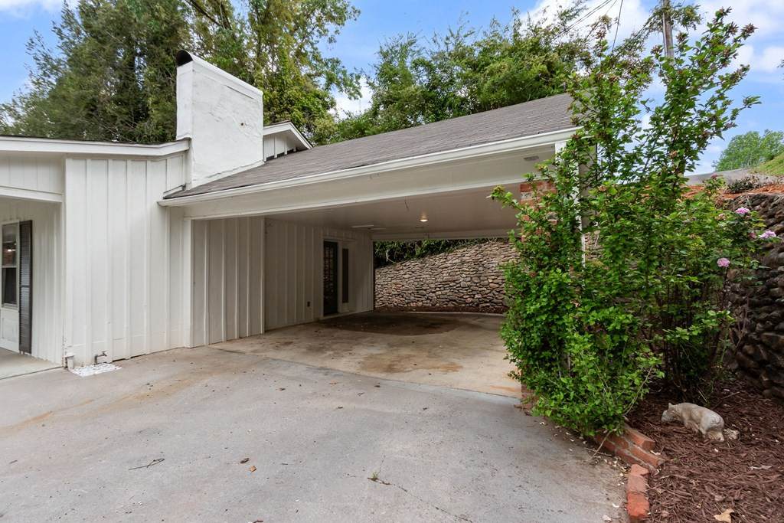
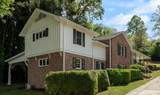
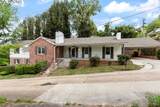
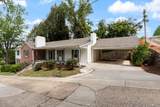
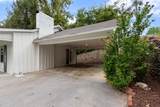
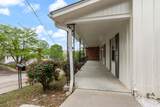
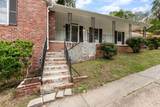
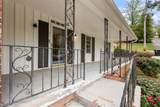
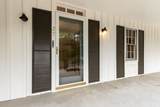
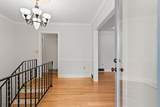
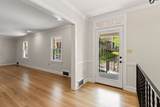
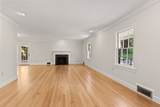
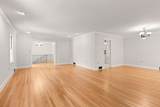
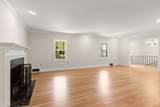
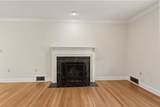
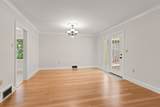
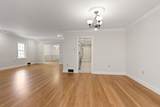
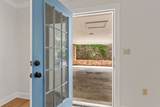
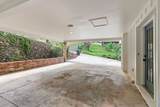
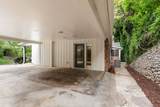
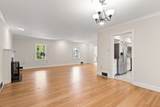
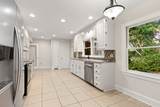
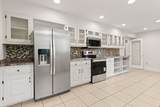
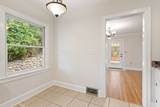
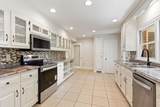
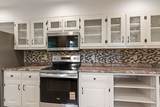
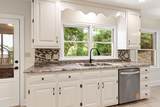
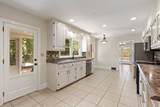
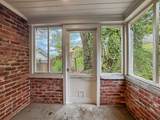
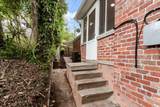
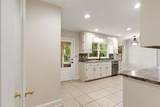
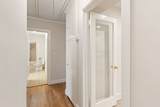
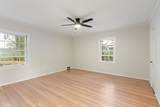
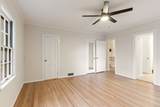
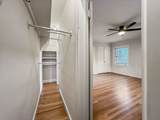
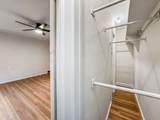
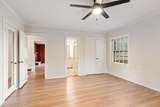
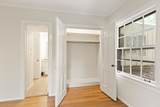
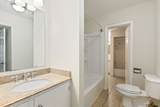
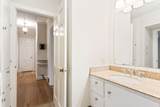
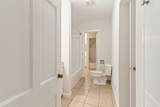
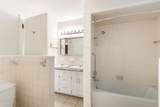
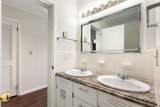
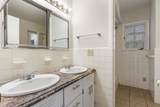
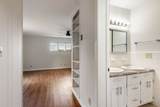
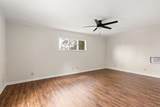
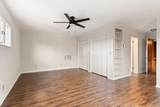
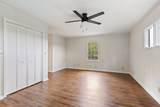
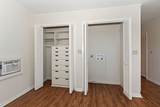
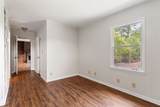
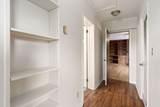
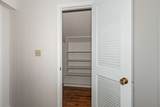
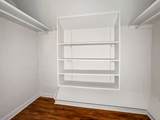
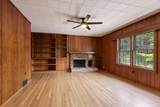
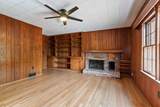
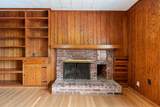
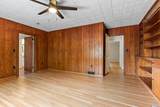
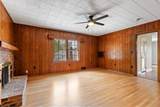
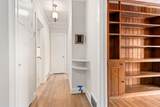
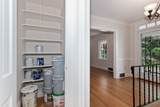
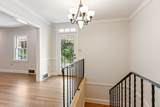
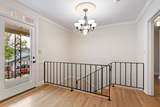
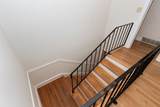
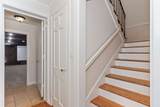
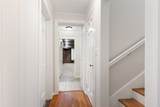
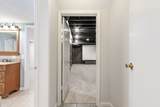
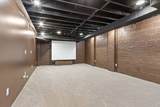
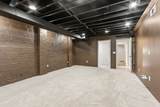
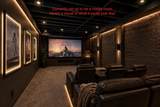
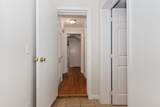
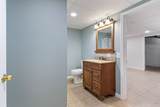
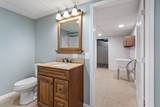
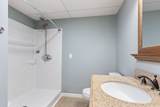
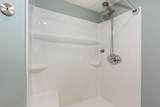
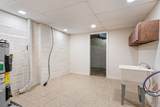
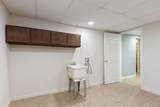
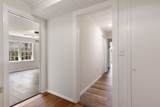
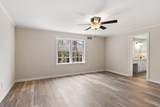
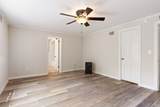
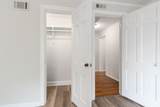
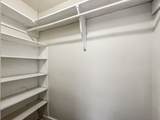
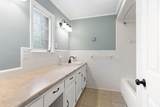
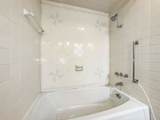
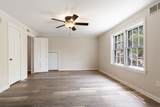
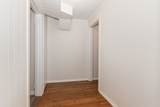
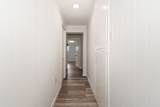
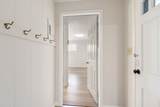
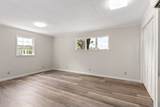
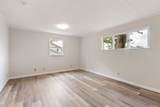
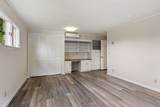
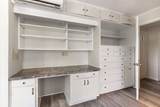
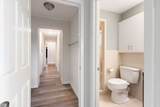
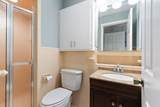
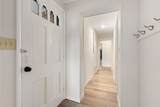
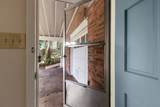
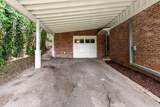
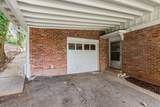
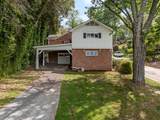
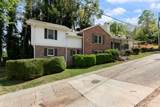
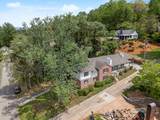
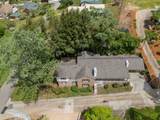
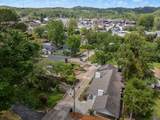
Welcome to this beautifully refreshed five-bedroom, five-bathroom traditional home, featuring classic brick and board-and-batten construction in a convenient downtown Murphy location. Originally built in 1957, this distinctive property blends the durability and charm of its era with thoughtful 2026 updates, creating a spacious and versatile home suited to today's lifestyle. A welcoming front porch framed by vibrant Knock Out rose bushes offers inviting curb appeal. Inside, the bright foyer features fresh paint and newly refinished hardwood floors that continue throughout the main level, creating a warm and refreshed atmosphere. To the right, the spacious living room showcases a true masonry wood-burning fireplace with an elegant marble surround. The adjoining dining area provides convenient outdoor access to one of the property's two carport areas. The kitchen offers a charming blend of original character and modern convenience, featuring freshly painted cabinetry, Formica countertops, brand-new appliances, and a pantry. An adjoining sunroom provides a bright, inviting space to enjoy morning coffee or unwind throughout the day. All five bedrooms are Master Suites, each with its own en suite bathroom—an exceptional arrangement offering comfort, privacy, and flexibility for family members and guests alike. The main level includes two bedroom suites, one of which offers washer and dryer connections. Another distinctive bedroom features beautiful wormy chestnut paneling, built-in bookshelves, and its own masonry fireplace, conveniently situated just off the Master Suite. The lower level provides even more functional living space, with two additional bedroom suites, a bonus media room, a dedicated laundry room complete with utility sink, and the fifth full bathroom. Parking and storage are additional highlights, with a single-car basement garage accompanied by a carport, plus a separate double carport, providing two convenient parking areas. With its desirable downtown location, five private bedroom suites, multiple living spaces, and a blend of timeless architectural character and thoughtful updates, this property presents a unique opportunity to enjoy the best of classic construction and modern-day convenience in Murphy.
-
4BEDS
-
0.18ACRES
-
5BATHS
-
01/2 BATHS
-
3,786SQFT
-
$106$/SQFT
School Information
Description
Welcome to this beautifully refreshed five-bedroom, five-bathroom traditional home, featuring classic brick and board-and-batten construction in a convenient downtown Murphy location. Originally built in 1957, this distinctive property blends the durability and charm of its era with thoughtful 2026 updates, creating a spacious and versatile home suited to today's lifestyle. A welcoming front porch framed by vibrant Knock Out rose bushes offers inviting curb appeal. Inside, the bright foyer features fresh paint and newly refinished hardwood floors that continue throughout the main level, creating a warm and refreshed atmosphere. To the right, the spacious living room showcases a true masonry wood-burning fireplace with an elegant marble surround. The adjoining dining area provides convenient outdoor access to one of the property's two carport areas. The kitchen offers a charming blend of original character and modern convenience, featuring freshly painted cabinetry, Formica countertops, brand-new appliances, and a pantry. An adjoining sunroom provides a bright, inviting space to enjoy morning coffee or unwind throughout the day. All five bedrooms are Master Suites, each with its own en suite bathroom—an exceptional arrangement offering comfort, privacy, and flexibility for family members and guests alike. The main level includes two bedroom suites, one of which offers washer and dryer connections. Another distinctive bedroom features beautiful wormy chestnut paneling, built-in bookshelves, and its own masonry fireplace, conveniently situated just off the Master Suite. The lower level provides even more functional living space, with two additional bedroom suites, a bonus media room, a dedicated laundry room complete with utility sink, and the fifth full bathroom. Parking and storage are additional highlights, with a single-car basement garage accompanied by a carport, plus a separate double carport, providing two convenient parking areas. With its desirable downtown location, five private bedroom suites, multiple living spaces, and a blend of timeless architectural character and thoughtful updates, this property presents a unique opportunity to enjoy the best of classic construction and modern-day convenience in Murphy.
 The data relating to real estate on this web site comes in part from the Internet Data Exchange program of Hive MLS LLC, and is updated as of 2026-11-15T15:40:11.85. All information is deemed reliable but not guaranteed and should be independently verified. All properties are subject to prior sale, change, or withdrawal. Neither listing broker(s) nor Coldwell Banker Sea Coast Advantage shall be responsible for any typographical errors, misinformation, or misprints, and shall be held totally harmless from any damages arising from reliance upon these data. © 2026 Hive MLS LLC