Skip To Content

3317 Honeysuckle Drive

Winterville, NC 28590
  • $275,000
  • STATUS: Active Under Contract
  • ON SITE: 14 Days
  • MLS #: 100612919
Under Contract
UPDATED: 34 min ago
$275,000
  • 3
    BEDS
  • 0.21
    ACRES
  • 2
    BATHS
  • 0
    1/2 BATHS
  • 1,830
    SQFT
  • $150
    $/SQFT
Neighborhood:
Type:
Single-Family Home
Built:
2007
County:
Area:

School Information

Elementary School:
Middle School:
School District:

Description

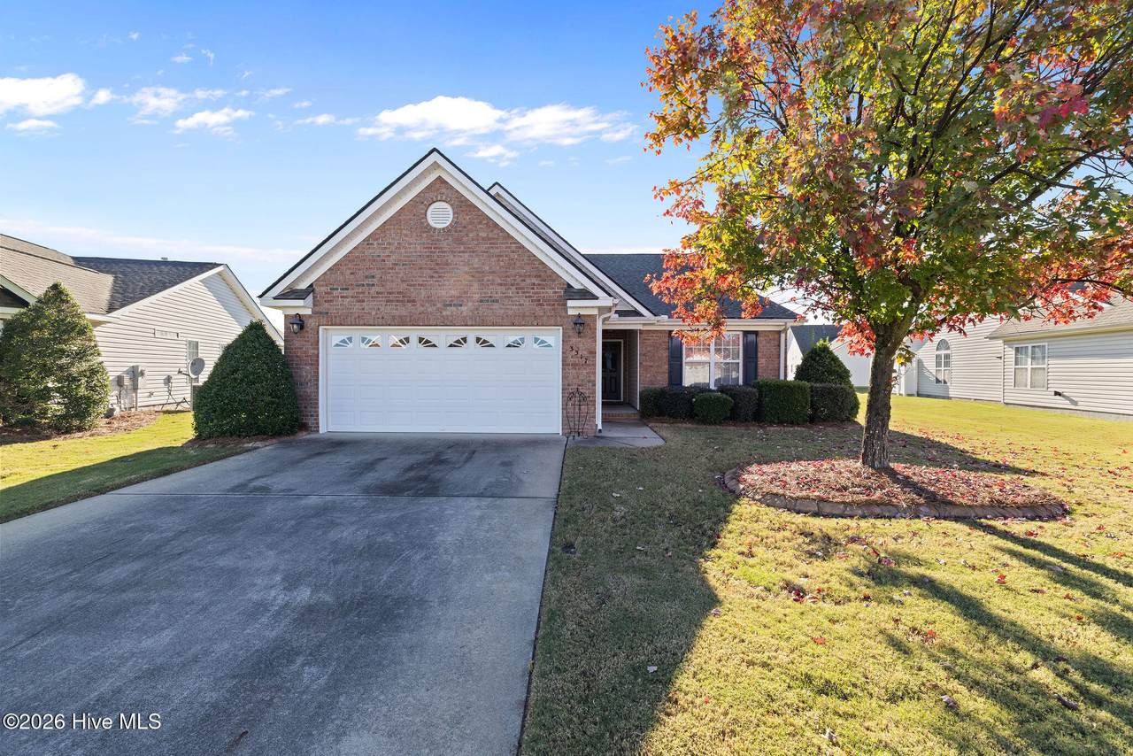
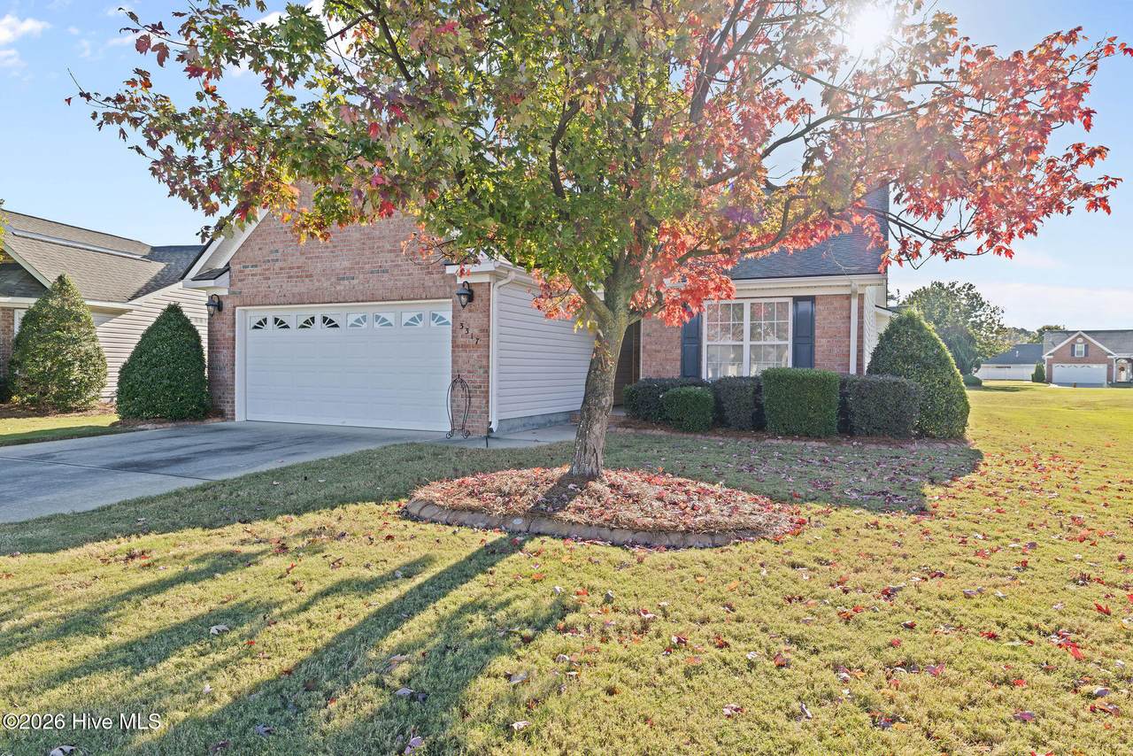
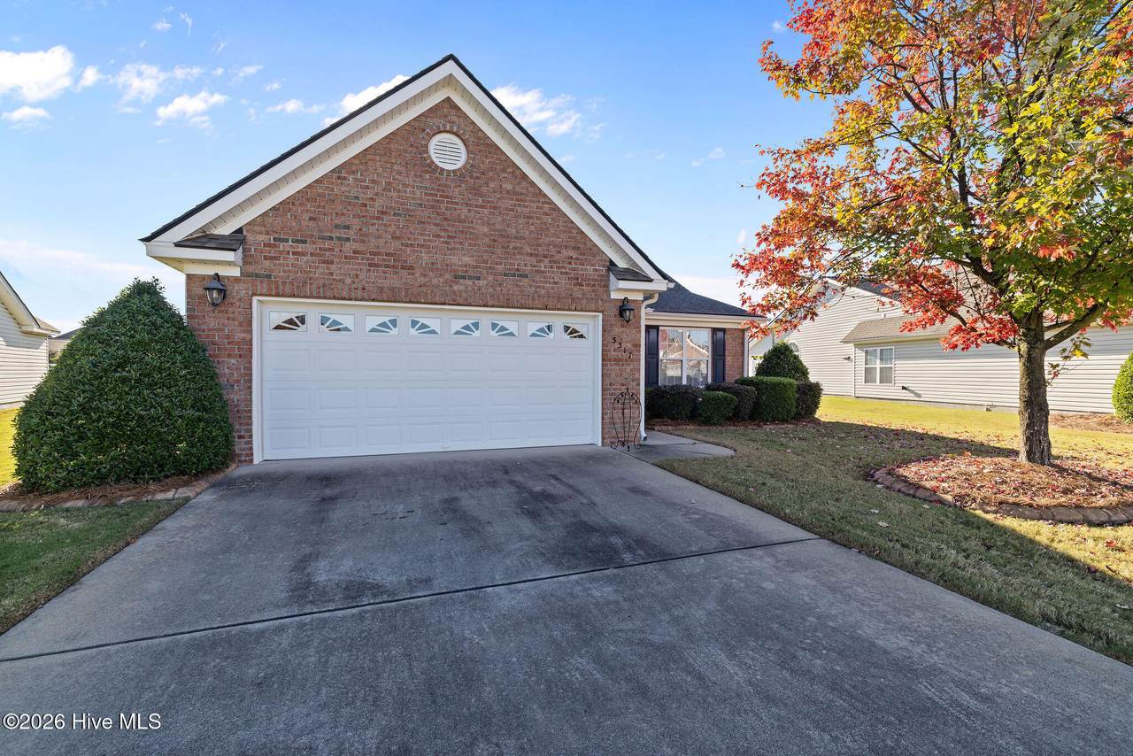
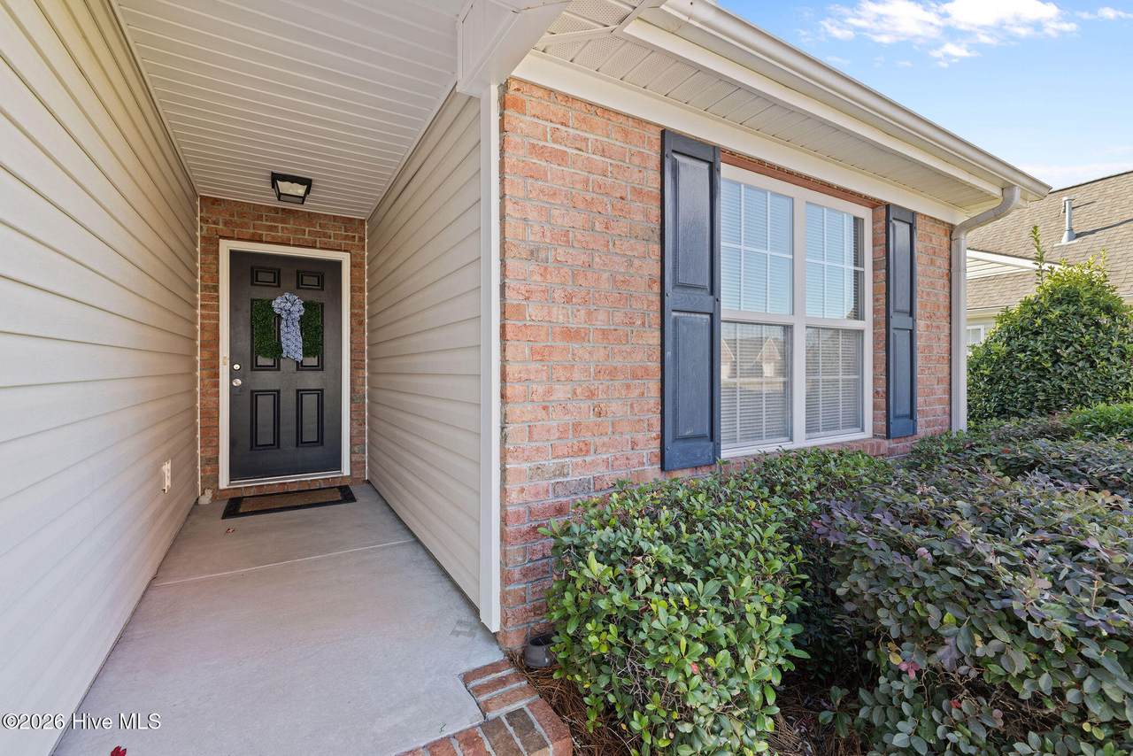
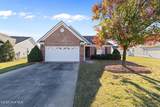
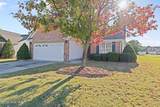
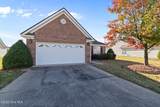
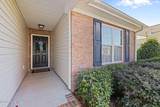
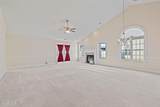
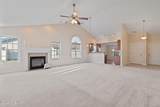
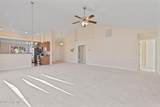
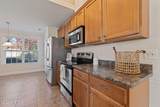
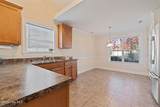
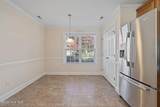
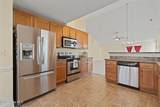
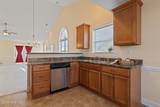
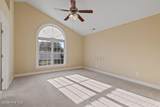
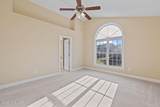
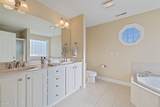
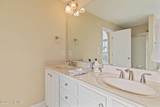
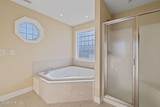
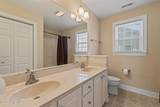
Welcome to Langston Farms! This inviting 3-bedroom, 2-bath home offers 1,830 square feet of comfortable living space, all on one level for convenient, easy living. The spacious living room features vaulted ceilings, abundant natural light, and a cozy fireplace, creating a welcoming place to relax or entertain. The open layout flows seamlessly into the kitchen, complete with stainless steel appliances, ample cabinet space, a pantry, and a convenient bar area. The primary suite offers a relaxing retreat, featuring a private en suite bathroom with a dual vanity, a soothing soaking tub, and a separate walk-in shower. Two additional bedrooms provide flexibility for family, overnight guests, a home office, or hobby space. Enjoy the convenience of a two-car garage and the added benefit of HOA-maintained lawn care, making everyday living even easier. Located in the desirable Village section of Langston Farms subdivision, sidewalks throughout the neighborhood provide a great setting for leisurely walks and enjoying the community. With its spacious layout and low-maintenance lifestyle, this home is ready to welcome you!

Monthly Payment Calculator


[Hive MLS] logoThe data relating to real estate on this web site comes in part from the Internet Data Exchange program of Hive MLS LLC, and is updated as of 2026-11-12T10:41:35.32. All information is deemed reliable but not guaranteed and should be independently verified. All properties are subject to prior sale, change, or withdrawal. Neither listing broker(s) nor Coldwell Banker Sea Coast Advantage shall be responsible for any typographical errors, misinformation, or misprints, and shall be held totally harmless from any damages arising from reliance upon these data. © 2026 Hive MLS LLC
www.homescb.com/homes/183143164
Print Image

3317 Honeysuckle Drive Winterville, NC 28590

  • Price: $275,000
  • Status: Active Under Contract
  • On Site: 14 Days
  • Updated: 34 min ago
  • MLS #: 100612919
3
Beds
2
Baths
0
½ Baths
0.21
Acres
1,830
SQFT
$150
$/SQFT
2007
Built
Neighborhood:
Langston Farms
County:
Pitt
Area:
Winterville
Elementary School:
Ridgewood Elementary School
Middle School:
A.G. Cox
High School:
South Central High School
School District:
Pitt County Schools
Property Description
Welcome to Langston Farms! This inviting 3-bedroom, 2-bath home offers 1,830 square feet of comfortable living space, all on one level for convenient, easy living. The spacious living room features vaulted ceilings, abundant natural light, and a cozy fireplace, creating a welcoming place to relax or entertain. The open layout flows seamlessly into the kitchen, complete with stainless steel appliances, ample cabinet space, a pantry, and a convenient bar area. The primary suite offers a relaxing retreat, featuring a private en suite bathroom with a dual vanity, a soothing soaking tub, and a separate walk-in shower. Two additional bedrooms provide flexibility for family, overnight guests, a home office, or hobby space. Enjoy the convenience of a two-car garage and the added benefit of HOA-maintained lawn care, making everyday living even easier. Located in the desirable Village section of Langston Farms subdivision, sidewalks throughout the neighborhood provide a great setting for leisurely walks and enjoying the community. With its spacious layout and low-maintenance lifestyle, this home is ready to welcome you!
Exterior Features

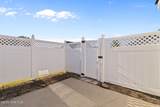
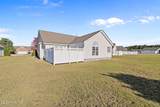
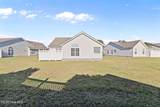
Attached Garage Spaces 2 Attached Garage YN Yes Carport Spaces 0 Construction Materials Aluminum SidingBrick VeneerWood Frame Detached Garage Spaces 0 Entry Level 1 Exterior Finish Aluminum SidingBrick Veneer Fencing Fenced Foundation Details Slab Garage YN Yes Parking Features Concrete Parking Total 2 Patio And Porch Features CoveredPatio Roof Shingle Structure Type Wood FrameStick Built View None

Interior Features

Appliances Built-In MicrowaveRefrigeratorDishwasherElectric Range Building Area Total 1830 Cooling Central Air Cooling YN Yes Dining Room Type Combination Fireplace YN Yes Flooring CarpetVinyl Heating Gas PackNatural Gas Heating System Fuel Source Natural Gas Heating YN Yes Interior Features Walk-in Closet(s)High CeilingsCeiling Fan(s)PantryWalk-In Closet(s) Laundry Features Laundry Closet Levels One Primary Bedroom Level Primary Living Area Rooms Bedroom 3 (First Level) Living Room (First Level) Bedroom 2 (First Level) Kitchen (First Level) Master Bedroom (First Level) Rooms Total 5 Water Heater Electric

Property Features

Association Fee 900 Association YN Yes Electric Provider Greenville Utilities Frontage Type See Remarks In City Limits YN Yes Island Or Mainland Mainland Listing Terms CashConventionalFHAVA Loan Lot Number 200 Natural Gas Provider Greenville Utilities New Construction YN No Property Sub Type Single Family Residence Road Frontage Type City StreetState Road Secondary Subdivision N/A Sewer Provider Municipal Sewer Special Listing Conditions Standard Tax Amount 2872.76 Tax Year 2026 Trash Collection City Pick-UP Utilities Natural Gas ConnectedSewer ConnectedWater Connected Water Provider Greenville Utilities Water Source Public Waterfront YN No Zoning R6S

Listing information © 2026 Hive MLS
Listing courtesy of April Parrish of REMAX Complete: 919-778-8194.


[Hive MLS] logoThe data relating to real estate on this web site comes in part from the Internet Data Exchange program of Hive MLS LLC, and is updated as of 2026-11-12T10:41:35.32. All information is deemed reliable but not guaranteed and should be independently verified. All properties are subject to prior sale, change, or withdrawal. Neither listing broker(s) nor Coldwell Banker Sea Coast Advantage shall be responsible for any typographical errors, misinformation, or misprints, and shall be held totally harmless from any damages arising from reliance upon these data. © 2026 Hive MLS LLC
 
https://bt-photos.global.ssl.fastly.net/ncreg/1280_boomver_1_486c87bbbc8bbe8b06142dfa0d8534cd-2.jpg https://bt-photos.global.ssl.fastly.net/ncreg/1280_boomver_1_486c87bbbc8bbe8b06142dfa0d8534cd-2.jpg https://bt-photos.global.ssl.fastly.net/ncreg/1280_boomver_1_486c87bbbc8bbe8b06142dfa0d8534cd-2.jpg
Logo
Coldwell Banker Sea Coast Advantage
,