Skip To Content

337 Naval Store Drive

Jacksonville, NC 28546
  • $465,000
  • STATUS: Active
  • ON SITE: 23 Days
  • MLS #: 100611206
UPDATED: 66 min ago
$465,000
  • 5
    BEDS
  • 0.48
    ACRES
  • 4
    BATHS
  • 0
    1/2 BATHS
  • 3,305
    SQFT
  • $141
    $/SQFT
Neighborhood:
Type:
Single-Family Home
Built:
2022
County:
Area:

School Information

Elementary School:
Middle School:
High School:
School District:

Description

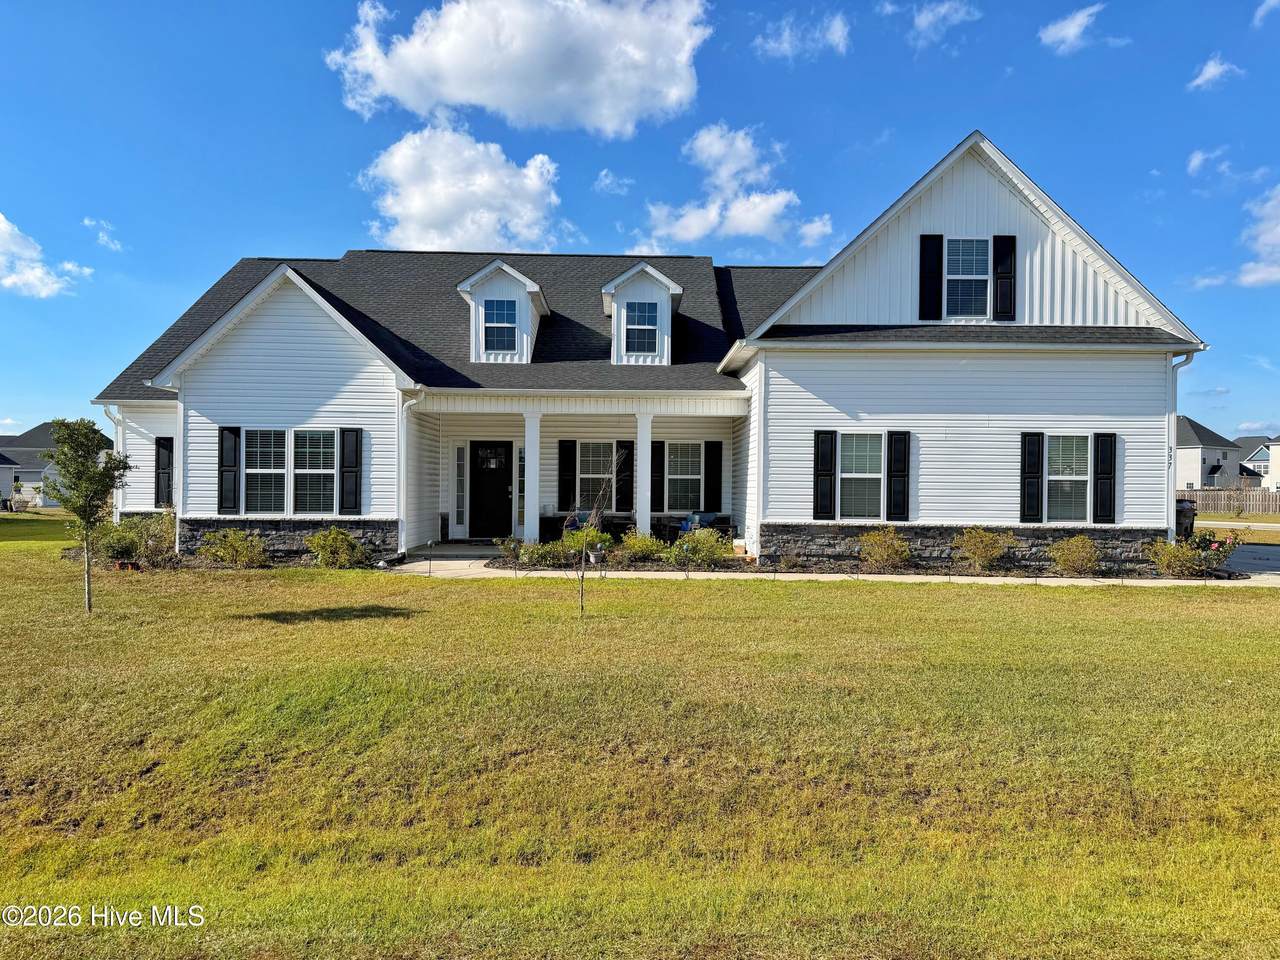
Welcome to the highly desired & popular community of Onslow Bay. This beautiful neighborhood is sure to impress, complete with a clubhouse area & community pool. If curb appeal is what you're looking for, then check out this Massey situated on a corner lot! A lovely 4 bedroom/4-bathroom home. The front porch is charming and perfect for morning coffee. The foyer is open to the formal dining room. The massive family room features a fireplace topped with a custom mantle. The family room is open to the kitchen and breakfast area. The beautiful kitchen features staggered cabinets, an island, and stainless appliances. The cozy breakfast area opens to a covered back porch with an extra patio. The spacious master suite is a true space of retreat with a luxurious master bathroom. The master bath features a separate tub and shower, a double vanity topped with cultured marble and a custom mirror. Complete with a walk-in closet too! The second floor features a bonus room with a full bath & a huge walk-in closet. This is the perfect space for a game room, in-law suite or home office.

Monthly Payment Calculator


[Hive MLS] logoThe data relating to real estate on this web site comes in part from the Internet Data Exchange program of Hive MLS LLC, and is updated as of 2026-11-12T10:41:35.32. All information is deemed reliable but not guaranteed and should be independently verified. All properties are subject to prior sale, change, or withdrawal. Neither listing broker(s) nor Coldwell Banker Sea Coast Advantage shall be responsible for any typographical errors, misinformation, or misprints, and shall be held totally harmless from any damages arising from reliance upon these data. © 2026 Hive MLS LLC
www.homescb.com/homes/182368196
Print Image

337 Naval Store Drive Jacksonville, NC 28546

  • Price: $465,000
  • Status: Active
  • On Site: 23 Days
  • Updated: 66 min ago
  • MLS #: 100611206
5
Beds
4
Baths
0
½ Baths
0.48
Acres
3,305
SQFT
$141
$/SQFT
2022
Built
Neighborhood:
Onslow Bay
County:
Onslow
Area:
Jacksonville
Elementary School:
Silverdale
Middle School:
Hunters Creek
High School:
White Oak
School District:
Onslow
Property Description
Welcome to the highly desired & popular community of Onslow Bay. This beautiful neighborhood is sure to impress, complete with a clubhouse area & community pool. If curb appeal is what you're looking for, then check out this Massey situated on a corner lot! A lovely 4 bedroom/4-bathroom home. The front porch is charming and perfect for morning coffee. The foyer is open to the formal dining room. The massive family room features a fireplace topped with a custom mantle. The family room is open to the kitchen and breakfast area. The beautiful kitchen features staggered cabinets, an island, and stainless appliances. The cozy breakfast area opens to a covered back porch with an extra patio. The spacious master suite is a true space of retreat with a luxurious master bathroom. The master bath features a separate tub and shower, a double vanity topped with cultured marble and a custom mirror. Complete with a walk-in closet too! The second floor features a bonus room with a full bath & a huge walk-in closet. This is the perfect space for a game room, in-law suite or home office.
Exterior Features

Attached Garage Spaces 2 Attached Garage YN Yes Carport Spaces 0 Construction Materials StoneVinyl SidingWood Frame Detached Garage Spaces 0 Entry Level 1 Exterior Features None Exterior Finish StoneVinyl Siding Fencing PrivacyBack YardWood Foundation Details Slab Garage YN Yes Parking Features ConcreteOn SitePaved Parking Total 2 Patio And Porch Features CoveredPatioPorch Roof Shingle Structure Type Wood FrameStick Built View None

Interior Features

Appliances Built-In MicrowaveRefrigeratorDishwasherElectric Range Building Area Total 3305 Cooling Central Air Cooling YN Yes Dining Room Type Formal Fireplace YN Yes Flooring LVT/LVPCarpetTile Heating ElectricHeat Pump Heating System Fuel Source Electric Heating YN Yes Interior Features Master DownstairsWalk-in Closet(s)Entrance FoyerKitchen IslandCeiling Fan(s)Walk-in ShowerWalk-In Closet(s) Laundry Features Laundry Room Levels One Primary Bedroom Level Primary Living Area Rooms Dining Room (First Level) Bedroom 1 (First Level) Kitchen (First Level) Bedroom 3 (First Level) Bedroom 2 (First Level) Bonus Room (Second Level) Master Bedroom (First Level) Living Room (First Level) Rooms Total 8

Property Features

Association Amenities ClubhouseCommunity PoolMaintenance Common AreasManagementStreet LightsTaxes Association Fee 375 Association YN Yes Cobra Zone YN No Frontage Type See Remarks In City Limits YN No Island Or Mainland Mainland Listing Terms CashConventionalFHAUSDA LoanVA Loan Lot Features Corner Lot New Construction YN No Property Sub Type Single Family Residence Road Frontage Type City StreetState RoadPaved Road Surface Type Paved Secondary Subdivision Everett Place Sewer Provider Community Sewer Special Listing Conditions Standard Tax Amount 2981.33 Tax Year 2026 Utilities Sewer ConnectedWater Connected Water Source Public Waterfront YN No Zoning R-10

Listing information © 2026 Hive MLS
Listing courtesy of Dana Thompson of Terri Alphin Smith & Co: 910-565-4154.


[Hive MLS] logoThe data relating to real estate on this web site comes in part from the Internet Data Exchange program of Hive MLS LLC, and is updated as of 2026-11-12T10:41:35.32. All information is deemed reliable but not guaranteed and should be independently verified. All properties are subject to prior sale, change, or withdrawal. Neither listing broker(s) nor Coldwell Banker Sea Coast Advantage shall be responsible for any typographical errors, misinformation, or misprints, and shall be held totally harmless from any damages arising from reliance upon these data. © 2026 Hive MLS LLC
 
https://bt-photos.global.ssl.fastly.net/ncreg/1280_boomver_1_3f8ce2f16bfcd0ad4f2b2a751e25a91c-2.jpg https://bt-photos.global.ssl.fastly.net/ncreg/1280_boomver_1_3f8ce2f16bfcd0ad4f2b2a751e25a91c-2.jpg https://bt-photos.global.ssl.fastly.net/ncreg/1280_boomver_1_3f8ce2f16bfcd0ad4f2b2a751e25a91c-2.jpg
Logo
Coldwell Banker Sea Coast Advantage
,