Skip To Content

401 Juniper Plains Court

Beulaville, NC 28518
  • $359,900
  • STATUS: Active
  • ON SITE: 7 Days
  • MLS #: 100613634
UPDATED: 102 min ago
$359,900
  • 4
    BEDS
  • 1.79
    ACRES
  • 2
    BATHS
  • 1
    1/2 BATHS
  • 2,306
    SQFT
  • $156
    $/SQFT
Neighborhood:
Type:
Single-Family Home
Built:
2027
County:
Area:

School Information

Elementary School:
Middle School:
High School:
School District:

Description

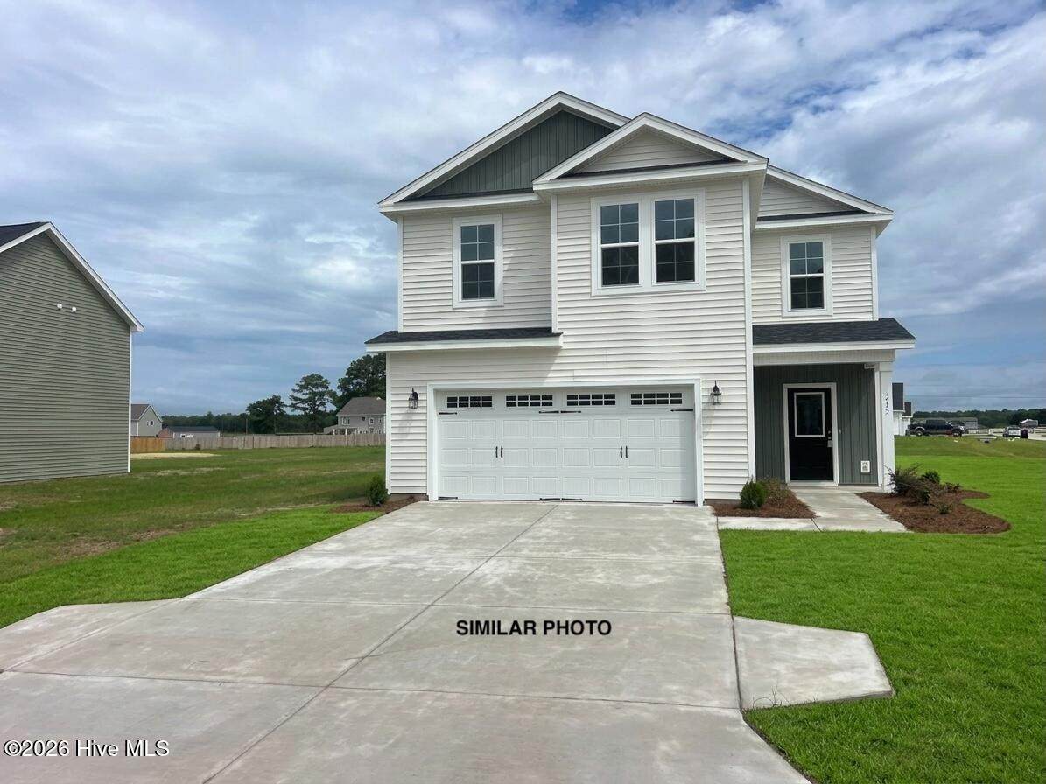
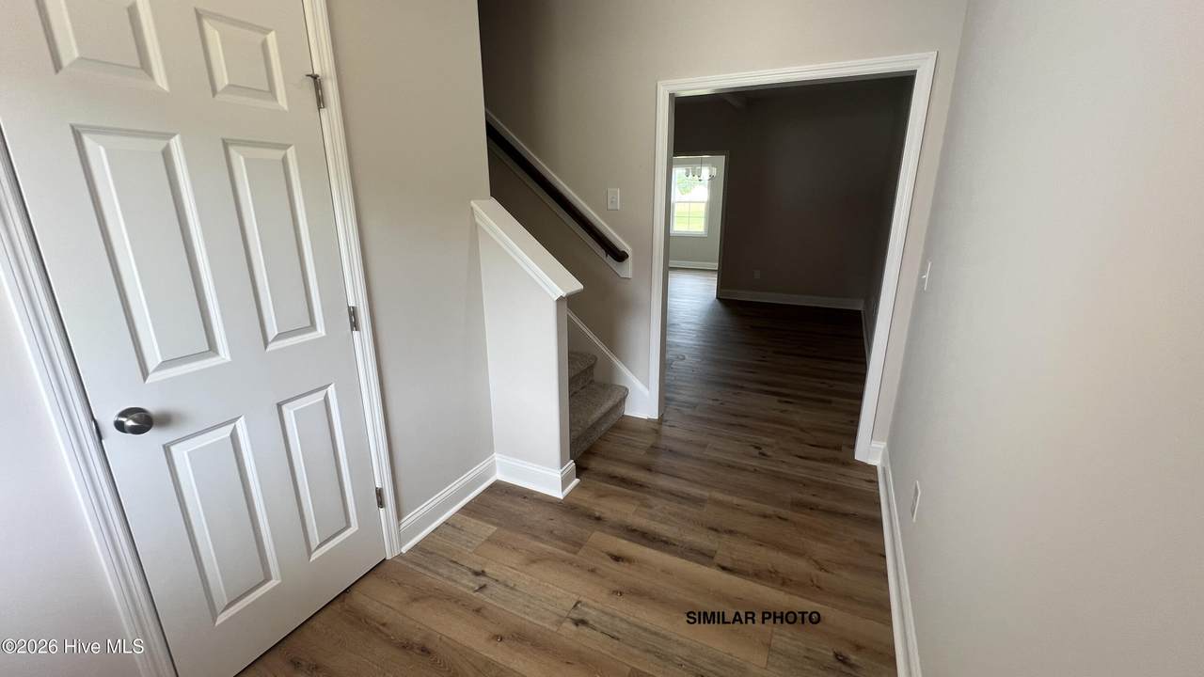
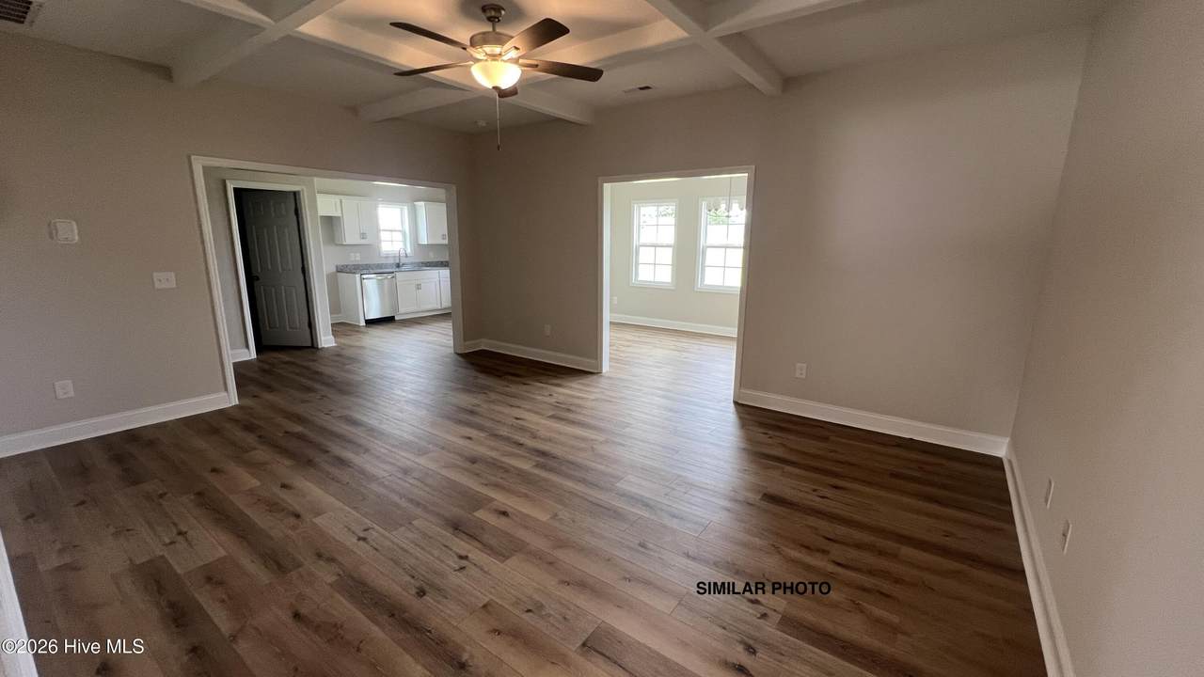
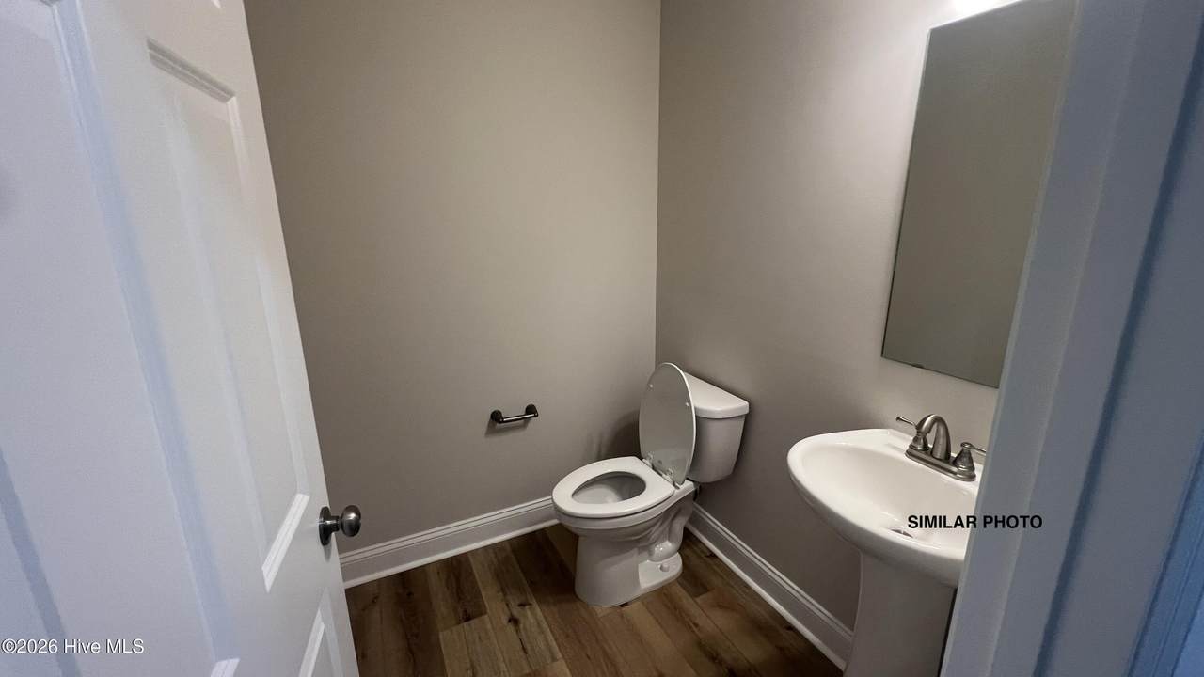
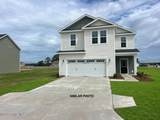
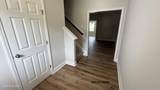
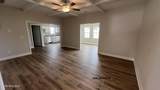
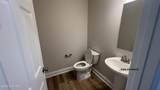
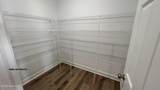
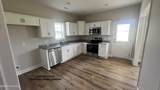
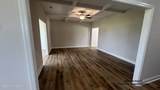
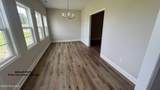
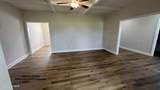
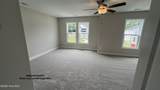
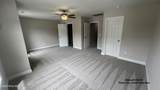
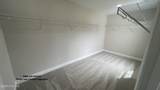
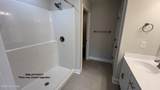
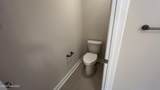
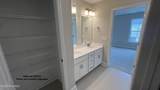
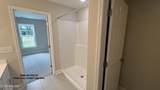
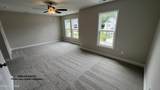
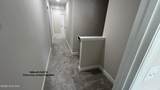
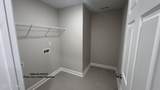
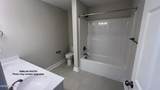
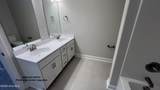
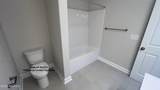
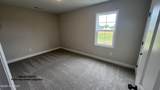
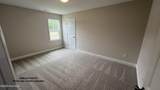
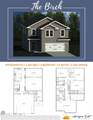
Welcome to The Birch, a thoughtfully designed two-story home built by Horizons East LLC in the new Juniper Plains neighborhood of Beulaville. Offering approximately 2,306 square feet, this 4-bedroom, 2.5-bathroom floor plan delivers a wonderful balance of open gathering spaces and everyday functionality. The main level features a spacious living room that connects to the kitchen, complete with a walk-in pantry. A separate flex room offers versatility for a home office, playroom, or additional living space, while a convenient powder room completes the first floor. Upstairs, the primary suite features a private bathroom and walk-in closet, accompanied by three additional bedrooms, a full guest bathroom, and a centrally located laundry room. An attached two-car garage provides additional storage and parking. Juniper Plains brings modern living and small-town charm together in Beulaville. Discover the space, flexibility, and thoughtful layout that make The Birch a wonderful place to call home!

Monthly Payment Calculator


[Hive MLS] logoThe data relating to real estate on this web site comes in part from the Internet Data Exchange program of Hive MLS LLC, and is updated as of 2026-11-06T23:33:42.977. All information is deemed reliable but not guaranteed and should be independently verified. All properties are subject to prior sale, change, or withdrawal. Neither listing broker(s) nor Coldwell Banker Sea Coast Advantage shall be responsible for any typographical errors, misinformation, or misprints, and shall be held totally harmless from any damages arising from reliance upon these data. © 2026 Hive MLS LLC
www.homescb.com/homes/183247560
Print Image

401 Juniper Plains Court Beulaville, NC 28518

  • Price: $359,900
  • Status: Active
  • On Site: 7 Days
  • Updated: 102 min ago
  • MLS #: 100613634
4
Beds
2
Baths
1
½ Baths
1.79
Acres
2,306
SQFT
$156
$/SQFT
2027
Built
Neighborhood:
Juniper Plains
County:
Onslow
Area:
Beulaville
Elementary School:
Richlands
Middle School:
Trexler
High School:
Richlands
School District:
Onslow
Property Description
Welcome to The Birch, a thoughtfully designed two-story home built by Horizons East LLC in the new Juniper Plains neighborhood of Beulaville. Offering approximately 2,306 square feet, this 4-bedroom, 2.5-bathroom floor plan delivers a wonderful balance of open gathering spaces and everyday functionality. The main level features a spacious living room that connects to the kitchen, complete with a walk-in pantry. A separate flex room offers versatility for a home office, playroom, or additional living space, while a convenient powder room completes the first floor. Upstairs, the primary suite features a private bathroom and walk-in closet, accompanied by three additional bedrooms, a full guest bathroom, and a centrally located laundry room. An attached two-car garage provides additional storage and parking. Juniper Plains brings modern living and small-town charm together in Beulaville. Discover the space, flexibility, and thoughtful layout that make The Birch a wonderful place to call home!
Exterior Features

Attached Garage Spaces 2 Attached Garage YN Yes Carport Spaces 0 Construction Materials Vinyl SidingWood Frame Detached Garage Spaces 0 Entry Level 1 Exterior Finish Vinyl Siding Fencing None Foundation Details Slab Garage YN Yes Parking Features On SiteGarage Parking Total 2 Patio And Porch Features Patio Roof Architectural Shingle Structure Type Wood FrameStick Built View None

Interior Features

Appliances Built-In MicrowaveDishwasherElectric Range Building Area Total 2306 Cooling Heat Pump Dining Room Type Kitchen2 Fireplace YN No Flooring LVT/LVPCarpetVinyl Heating Heat PumpElectric Heating System Fuel Source Electric Heating YN Yes Interior Features Walk-in Closet(s)Tray Ceiling(s)PantryWalk-In Closet(s) Laundry Features Laundry Room Levels Two Primary Bedroom Level Non Primary Living Area Rooms Master Bedroom (Second Level) Living Room (First Level) Bedroom 3 (Second Level) Kitchen (First Level) Bedroom 4 (Second Level) Bonus Room (First Level) Bedroom 2 (Second Level) Laundry (Second Level) Rooms Total 8 Water Heater Electric

Property Features

Association Amenities Maintenance Common AreasMaintenance RoadsManagementStreet Lights Association Fee 200 Association YN Yes Electric Provider Jones-Onslow EMC Frontage Type See Remarks In City Limits YN No Island Or Mainland Mainland Listing Terms CashConventionalFHAUSDA LoanVA Loan Lot Features Irregular LotRural New Construction YN Yes Property Sub Type Single Family Residence Road Frontage Type Paved Road Surface Type Paved Sewer Provider Septic Permit On FileSeptic Tank Special Listing Conditions Standard Trash Collection Private Service Utilities Sewer ConnectedWater Connected Water Provider Onslow Water Authority Water Source Public Waterfront YN No Zoning RA

Listing information © 2026 Hive MLS
Listing courtesy of Jenna Morton of Coldwell Banker Sea Coast Advantage: 910-327-2441.


[Hive MLS] logoThe data relating to real estate on this web site comes in part from the Internet Data Exchange program of Hive MLS LLC, and is updated as of 2026-11-06T23:33:42.977. All information is deemed reliable but not guaranteed and should be independently verified. All properties are subject to prior sale, change, or withdrawal. Neither listing broker(s) nor Coldwell Banker Sea Coast Advantage shall be responsible for any typographical errors, misinformation, or misprints, and shall be held totally harmless from any damages arising from reliance upon these data. © 2026 Hive MLS LLC
 
https://bt-photos.global.ssl.fastly.net/ncreg/1280_boomver_1_43f749c5cd475761758a13d01ac7b7cd-2.jpg https://bt-photos.global.ssl.fastly.net/ncreg/1280_boomver_1_43f749c5cd475761758a13d01ac7b7cd-2.jpg https://bt-photos.global.ssl.fastly.net/ncreg/1280_boomver_1_43f749c5cd475761758a13d01ac7b7cd-2.jpg
Logo
Coldwell Banker Sea Coast Advantage
,