


Description
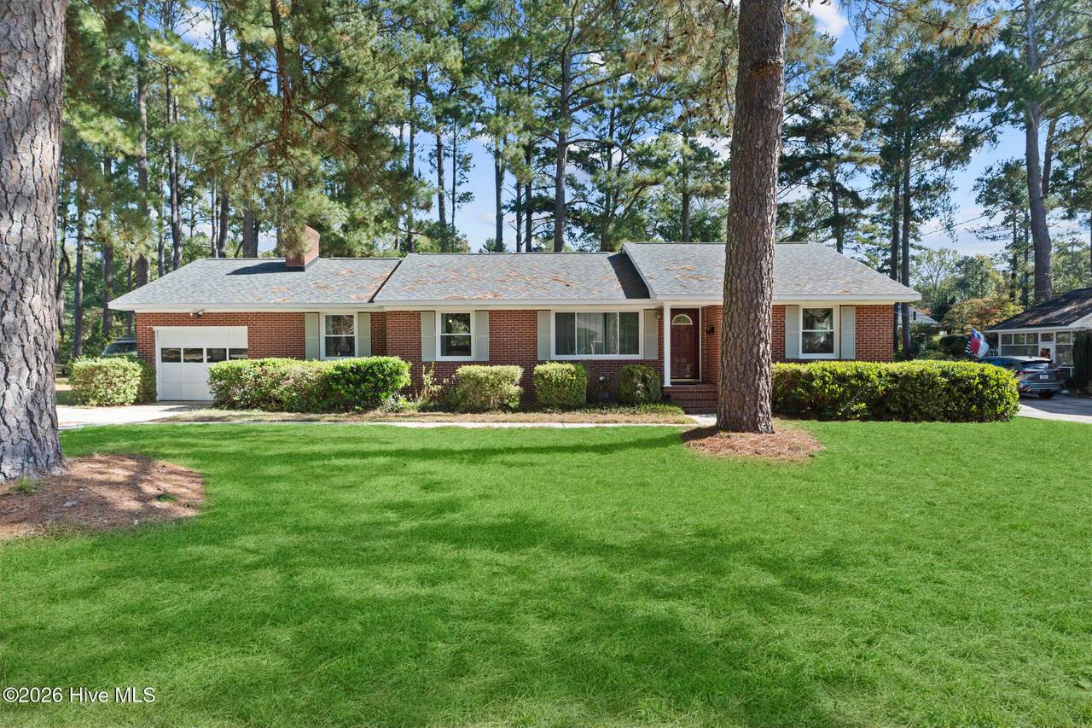
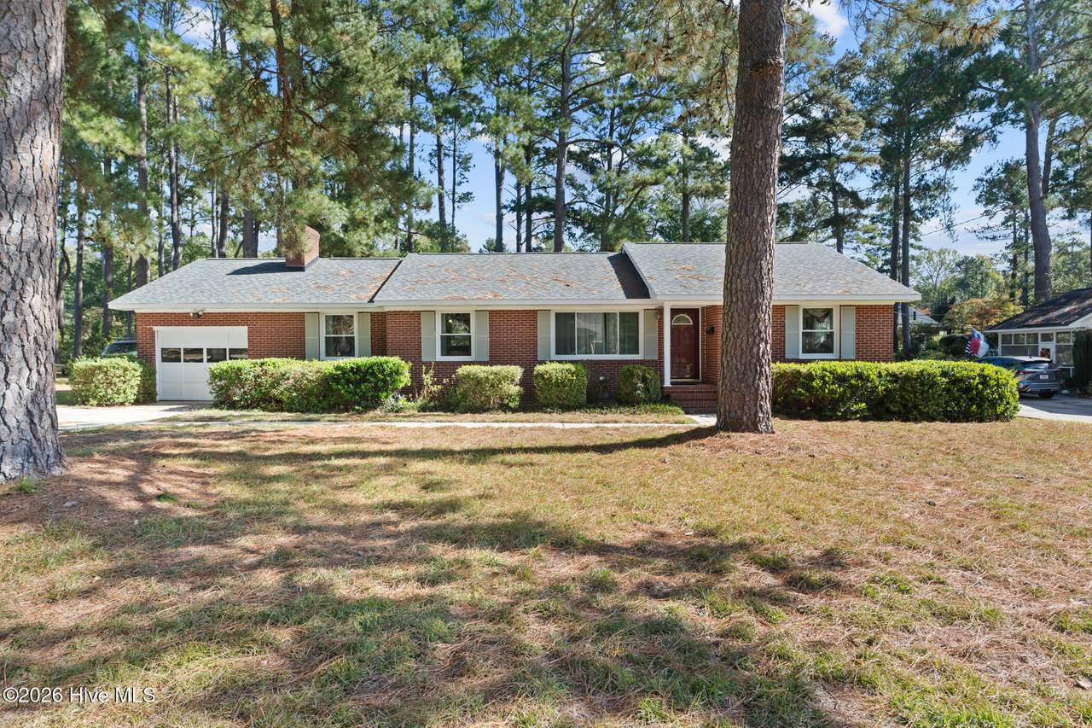
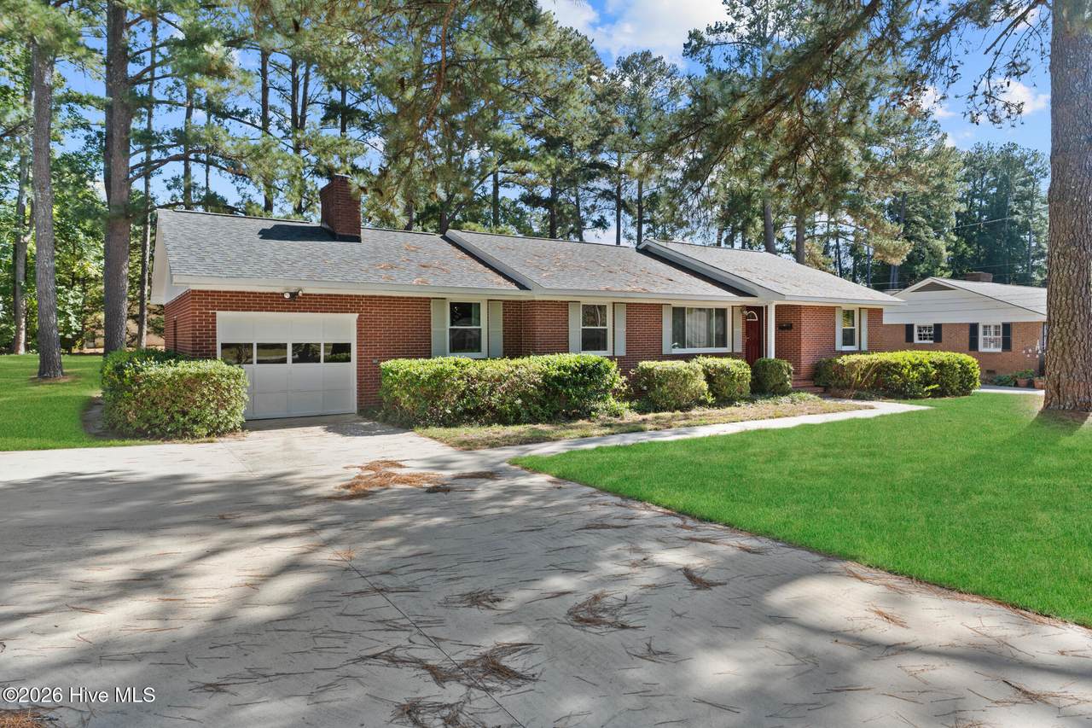
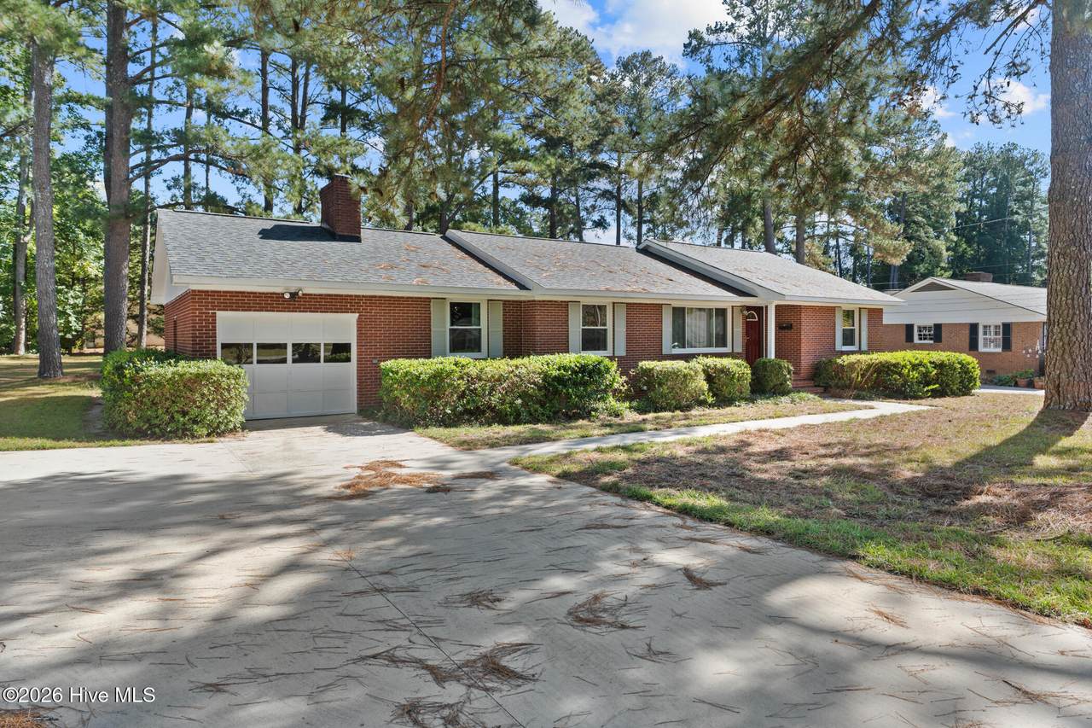
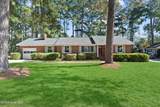
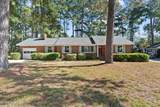
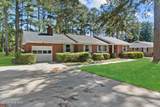
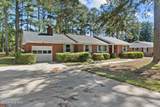
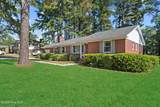
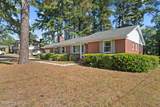
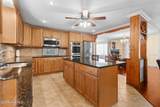
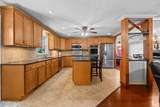
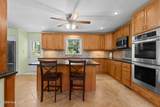
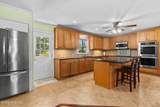
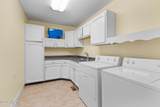
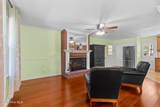
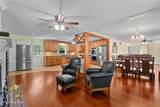
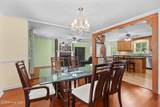
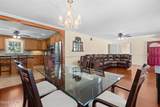
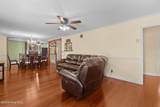
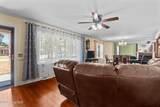
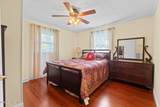
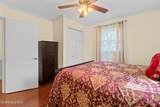
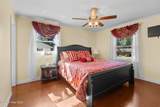
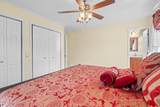
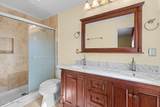
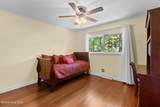
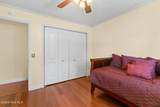
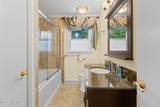
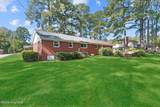
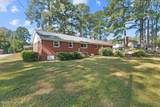
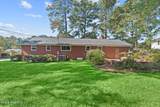
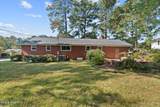
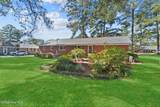
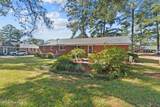
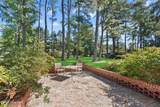
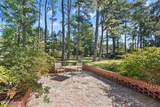
Welcome to Kinwood Subdivision, where comfort, quality, and exceptional craftsmanship come together! Situated on a spacious half-acre lot in the highly desirable Kinwood Subdivision, this immaculate 3-bedroom, 2-full-bath home offers over 1,800 heated square feet of beautifully maintained and thoughtfully updated living space. From the moment you step inside, you'll appreciate the attention to detail and extensive renovations throughout. The beautifully updated kitchen is truly a showstopper, featuring custom cabinetry with thoughtfully designed built-ins for everyday convenience, gorgeous granite countertops, recessed lighting, ceramic tile flooring, and a complete stainless steel appliance package, including TWO refrigerators, double ovens, dishwasher, built-in microwave, and smooth-surface cooktop. Beautiful 10mm hardwood flooring flows throughout much of the home, while the spacious primary suite features cork flooring, dual closets, and a completely renovated bathroom with a double vanity, granite countertops, tiled shower, updated toilet, and modern lighting. The secondary bathroom has also been fully renovated, offering a relaxing Jacuzzi tub, updated vanity, toilet, fixtures, and lighting. Whether you're enjoying a cozy evening beside the wood-burning fireplace, hosting holiday gatherings in the formal dining room, or entertaining family and friends in the generous living area, this home offers the perfect combination of comfort and functionality. An oversized laundry/mudroom provides an abundance of additional cabinetry and storage space. And the improvements don't stop there! Major updates include a NEW ROOF (2026), NEW WINDOWS (2025), HVAC SYSTEM (2020), updated plumbing including pipes, drain lines, and hardware (2017), and upgraded attic and crawlspace insulation (2013). Exterior improvements completed in 2026 include a new concrete slab, brick patio, and concrete driveway. With extensive renovations, beautiful finishes, and major improvements already completed, this meticulously maintained property offers an incredible opportunity to enjoy a move-in-ready home in one of the area's most desirable subdivisions. Homes offering this level of care, quality, and attention to detail deserve a closer look. Schedule your private showing today!
-
3BEDS
-
0.46ACRES
-
2BATHS
-
01/2 BATHS
-
1,848SQFT
-
$160$/SQFT
School Information
Description
Welcome to Kinwood Subdivision, where comfort, quality, and exceptional craftsmanship come together! Situated on a spacious half-acre lot in the highly desirable Kinwood Subdivision, this immaculate 3-bedroom, 2-full-bath home offers over 1,800 heated square feet of beautifully maintained and thoughtfully updated living space. From the moment you step inside, you'll appreciate the attention to detail and extensive renovations throughout. The beautifully updated kitchen is truly a showstopper, featuring custom cabinetry with thoughtfully designed built-ins for everyday convenience, gorgeous granite countertops, recessed lighting, ceramic tile flooring, and a complete stainless steel appliance package, including TWO refrigerators, double ovens, dishwasher, built-in microwave, and smooth-surface cooktop. Beautiful 10mm hardwood flooring flows throughout much of the home, while the spacious primary suite features cork flooring, dual closets, and a completely renovated bathroom with a double vanity, granite countertops, tiled shower, updated toilet, and modern lighting. The secondary bathroom has also been fully renovated, offering a relaxing Jacuzzi tub, updated vanity, toilet, fixtures, and lighting. Whether you're enjoying a cozy evening beside the wood-burning fireplace, hosting holiday gatherings in the formal dining room, or entertaining family and friends in the generous living area, this home offers the perfect combination of comfort and functionality. An oversized laundry/mudroom provides an abundance of additional cabinetry and storage space. And the improvements don't stop there! Major updates include a NEW ROOF (2026), NEW WINDOWS (2025), HVAC SYSTEM (2020), updated plumbing including pipes, drain lines, and hardware (2017), and upgraded attic and crawlspace insulation (2013). Exterior improvements completed in 2026 include a new concrete slab, brick patio, and concrete driveway. With extensive renovations, beautiful finishes, and major improvements already completed, this meticulously maintained property offers an incredible opportunity to enjoy a move-in-ready home in one of the area's most desirable subdivisions. Homes offering this level of care, quality, and attention to detail deserve a closer look. Schedule your private showing today!
 The data relating to real estate on this web site comes in part from the Internet Data Exchange program of Hive MLS LLC, and is updated as of 2026-11-10T15:43:04.317. All information is deemed reliable but not guaranteed and should be independently verified. All properties are subject to prior sale, change, or withdrawal. Neither listing broker(s) nor Coldwell Banker Sea Coast Advantage shall be responsible for any typographical errors, misinformation, or misprints, and shall be held totally harmless from any damages arising from reliance upon these data. © 2026 Hive MLS LLC