
Skip To Content

502 Midsummer Street , Lot 139

Aberdeen, NC 28315
  • $469,000
  • STATUS: Active
  • ON SITE: 13 Days
  • MLS #: 100613835
UPDATED: 37 min ago
$469,000
  • 3
    BEDS
  • 0.35
    ACRES
  • 2
    BATHS
  • 1
    1/2 BATHS
  • 2,760
    SQFT
  • $170
    $/SQFT
Neighborhood:
Type:
Single-Family Home
Built:
2024
County:
Area:

School Information

Elementary School:
High School:
School District:

Description

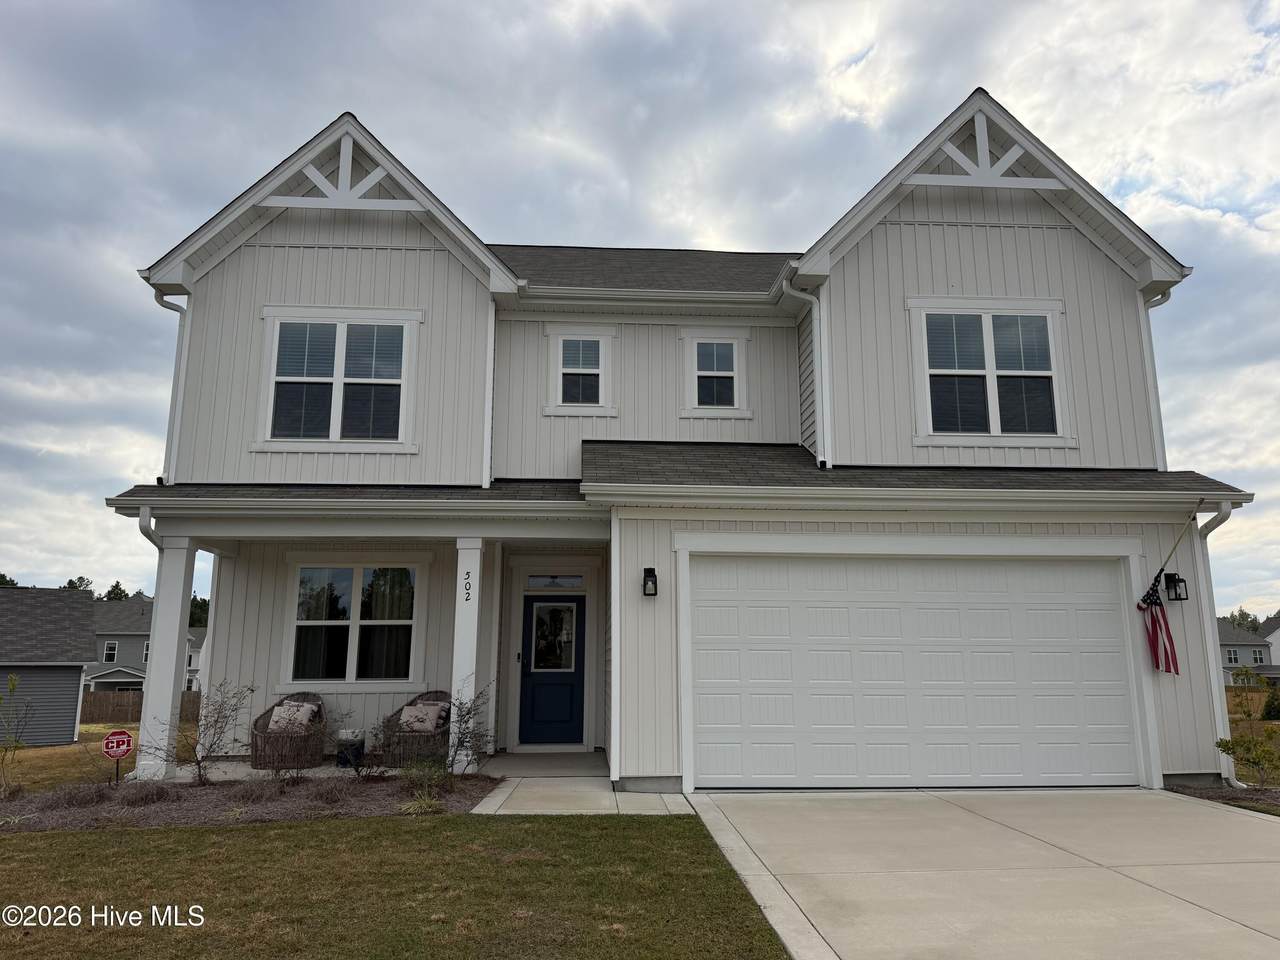
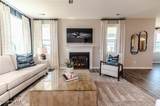
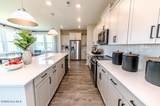
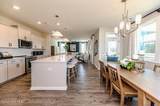
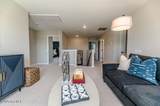
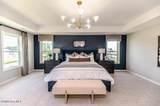
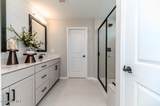
Introducing the Watauga, this thoughtfully designed space offers a harmonious blend of modern comfort and functionality. With an open-concept layout, it seamlessly connects your kitchen, dining, and living areas, providing an ideal setting for both everyday living and entertaining. The owners suite offers a private retreat with an ensuite bathroom and ample closet space. Two additional bedrooms offer versatility for a home office, guest room, or growing family. The patio is perfect for entertaining or simply enjoying the outdoors. The Watauga is the perfect floorplan to create your perfect home! [SANDY SPRINGS] [WATAUGA]

Monthly Payment Calculator


[Hive MLS] logoThe data relating to real estate on this web site comes in part from the Internet Data Exchange program of Hive MLS LLC, and is updated as of 2026-11-16T15:42:16.27. All information is deemed reliable but not guaranteed and should be independently verified. All properties are subject to prior sale, change, or withdrawal. Neither listing broker(s) nor Coldwell Banker Sea Coast Advantage shall be responsible for any typographical errors, misinformation, or misprints, and shall be held totally harmless from any damages arising from reliance upon these data. © 2026 Hive MLS LLC
www.homescb.com/homes/183277495
Print Image

502 Midsummer Street , Lot 139 Aberdeen, NC 28315

  • Price: $469,000
  • Status: Active
  • On Site: 13 Days
  • Updated: 37 min ago
  • MLS #: 100613835
3
Beds
2
Baths
1
½ Baths
0.35
Acres
2,760
SQFT
$170
$/SQFT
2024
Built
Neighborhood:
Sandy Springs
County:
Moore
Area:
Aberdeen
Elementary School:
Aberdeeen Elementary
Middle School:
Southern Pines Middle School
High School:
Pinecrest High
School District:
Moore County Schools
Property Description
Introducing the Watauga, this thoughtfully designed space offers a harmonious blend of modern comfort and functionality. With an open-concept layout, it seamlessly connects your kitchen, dining, and living areas, providing an ideal setting for both everyday living and entertaining. The owners suite offers a private retreat with an ensuite bathroom and ample closet space. Two additional bedrooms offer versatility for a home office, guest room, or growing family. The patio is perfect for entertaining or simply enjoying the outdoors. The Watauga is the perfect floorplan to create your perfect home! [SANDY SPRINGS] [WATAUGA]
Exterior Features

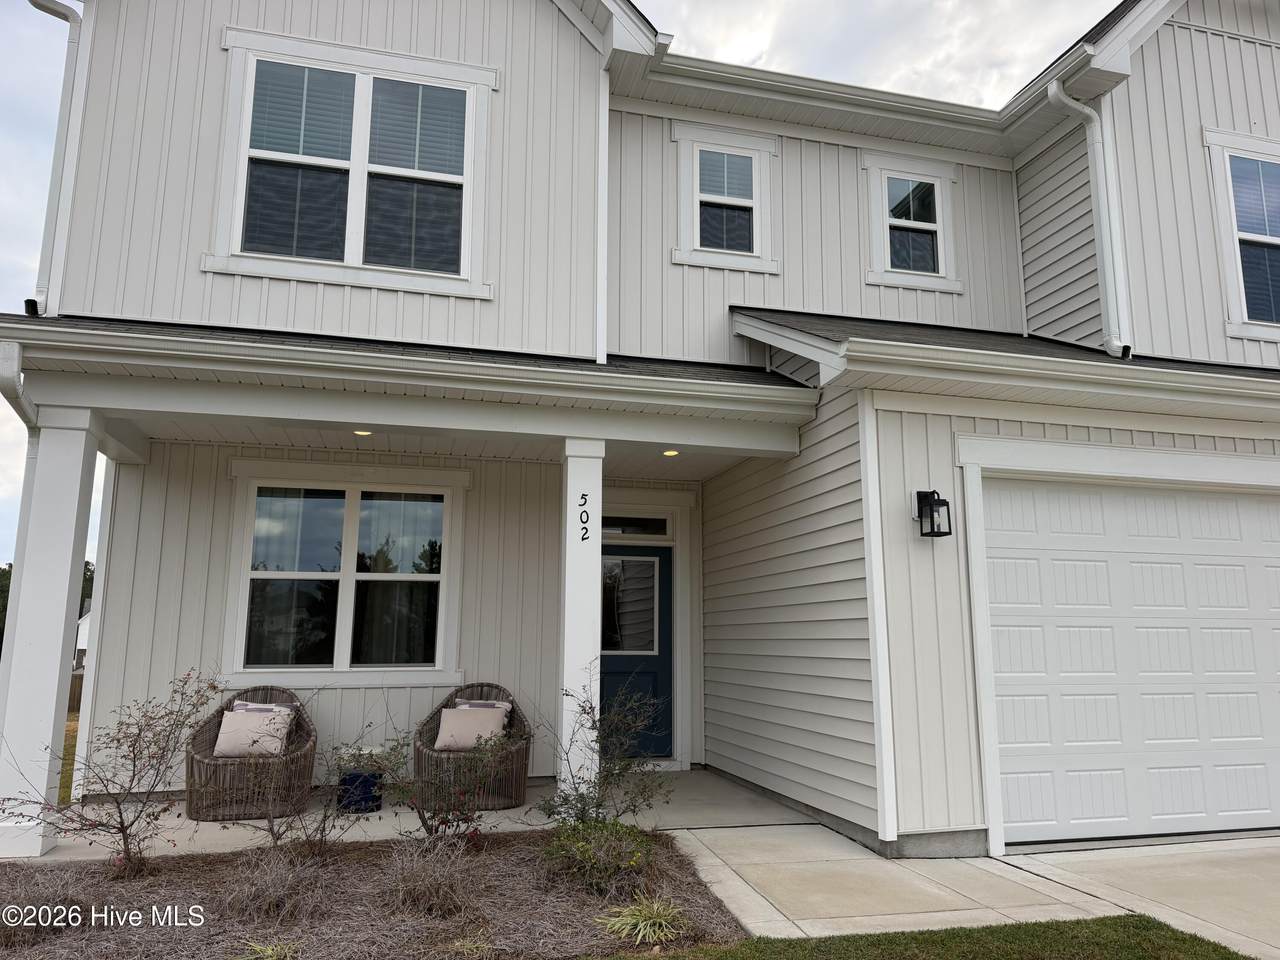
Attached Garage Spaces 2 Attached Garage YN Yes Carport Spaces 0 Construction Materials Vinyl SidingWood Frame Detached Garage Spaces 0 Entry Level 1 Exterior Features Irrigation System Exterior Finish Vinyl Siding Fencing None Foundation Details Slab Garage YN Yes Parking Features PavedGarage Parking Total 2 Patio And Porch Features CoveredScreenedFront PorchRear Porch Roof Shingle Structure Type Wood FrameStick Built View None

Interior Features

Appliances Built-In MicrowaveWasherRefrigeratorRangeDryerDisposalDishwasher Basement None Building Area Total 2760 Cooling Central AirCeiling Fan(s)Heat Pump Cooling YN Yes Dining Room Type Combination Fireplace YN Yes Heating Heat PumpFireplace InsertElectric Heating System Fuel Source Electric Heating YN Yes Interior Features Walk-in Closet(s)High CeilingsKitchen IslandCeiling Fan(s)PantryWalk-in ShowerWalk-In Closet(s)WiFi ThermostatWired for Data Laundry Features Laundry Room Levels Two Primary Bedroom Level Non Primary Living Area Rooms Loft (Second Level) Other (Second Level) Office (First Level) Bedroom 3 (Second Level) Dining Room (First Level) Bedroom 2 (Second Level) Family Room (First Level) Master Bedroom (Second Level) Rooms Total 8 Security Features Security SystemCameras Included Unit Type 4 Bedroom Or More Water Heater Electric

Property Features

Association Amenities Maintenance Common AreasPlayground Association Fee 300 Association YN Yes Frontage Type See Remarks Horse YN No In City Limits YN Yes Island Or Mainland Mainland Listing Terms CashConventionalFHAUSDA LoanVA Loan Lot Number 139 New Construction YN Yes Property Sub Type Single Family Residence Road Frontage Type City StreetState Road Sewer Provider Public Sewer Special Listing Conditions Standard Tax Year 2026 Utilities Sewer ConnectedWater Connected Water Source Public Waterfront YN No Zoning R

Listing information © 2026 Hive MLS
Listing courtesy of Selling The Sandhills Real Estate Team of Realty World Properties of the Pines: 910-725-1137.


[Hive MLS] logoThe data relating to real estate on this web site comes in part from the Internet Data Exchange program of Hive MLS LLC, and is updated as of 2026-11-16T15:42:16.27. All information is deemed reliable but not guaranteed and should be independently verified. All properties are subject to prior sale, change, or withdrawal. Neither listing broker(s) nor Coldwell Banker Sea Coast Advantage shall be responsible for any typographical errors, misinformation, or misprints, and shall be held totally harmless from any damages arising from reliance upon these data. © 2026 Hive MLS LLC
 
https://bt-photos.global.ssl.fastly.net/ncreg/1280_boomver_1_a0b5acf2c705a79d8d7654cccc8f3f27-2.jpg https://bt-photos.global.ssl.fastly.net/ncreg/1280_boomver_1_a0b5acf2c705a79d8d7654cccc8f3f27-2.jpg https://bt-photos.global.ssl.fastly.net/ncreg/1280_boomver_1_a0b5acf2c705a79d8d7654cccc8f3f27-2.jpg
Logo
Coldwell Banker Sea Coast Advantage
,