Skip To Content

520 Bogue View Drive , Lot 53

Hubert, NC 28539
  • $380,490
  • STATUS: Active
  • ON SITE: 10 Days
  • MLS #: 100613083
UPDATED: 62 min ago
$380,490
  • 4
    BEDS
  • 0.31
    ACRES
  • 3
    BATHS
  • 0
    1/2 BATHS
  • 2,360
    SQFT
  • $161
    $/SQFT
Neighborhood:
Type:
Single-Family Home
Built:
2026
County:
Area:

School Information

Elementary School:
Middle School:
High School:
School District:

Description

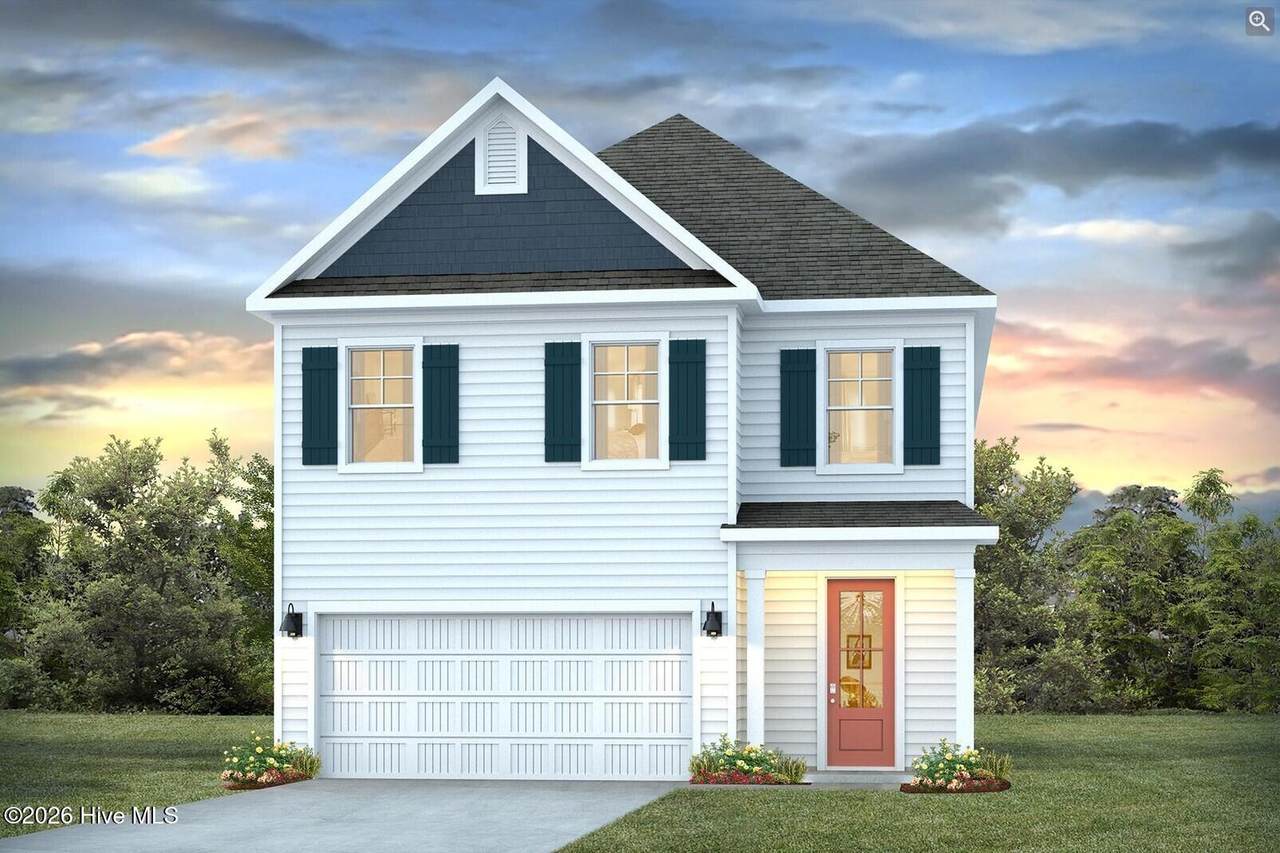
Welcome to Surfside Landing! Located just 5 minutes from the coastal town of Swansboro and 6 minutes to the TOP Camp Lejeune Gate. The Woodstock floorplan offers an exquisite combination of comfort and modern design, making it an ideal choice for both style and functionality. Spanning an impressive 2,361 square feet, this home features four bedrooms and three full baths, ensuring ample space for everyone. The flexible first floor includes a versatile guest room, office or playroom as well as a full bath across the hall! Upstairs you'll find the large primary suite, two additional bedrooms and a generous loft area ready for you to make it your own! The gourmet kitchen stands out with its elegant granite or quartz countertops and Whirlpool stainless steel appliance package. Throughout the home, Luxury Vinyl Plank (LVP) flooring and stain-resistant carpets offer durability and comfort. Additional conveniences include a two-car garage, and the integrated Home Is Connected® Smart Home Technology enhances security and convenience with features like a video doorbell, smart lighting, and a touchscreen interface, making this home not only beautiful but also equipped for modern living.

Monthly Payment Calculator


[Hive MLS] logoThe data relating to real estate on this web site comes in part from the Internet Data Exchange program of Hive MLS LLC, and is updated as of 2026-11-08T14:33:51.157. All information is deemed reliable but not guaranteed and should be independently verified. All properties are subject to prior sale, change, or withdrawal. Neither listing broker(s) nor Coldwell Banker Sea Coast Advantage shall be responsible for any typographical errors, misinformation, or misprints, and shall be held totally harmless from any damages arising from reliance upon these data. © 2026 Hive MLS LLC
www.homescb.com/homes/183163112
Print Image

520 Bogue View Drive , Lot 53 Hubert, NC 28539

  • Price: $380,490
  • Status: Active
  • On Site: 10 Days
  • Updated: 62 min ago
  • MLS #: 100613083
4
Beds
3
Baths
0
½ Baths
0.31
Acres
2,360
SQFT
$161
$/SQFT
2026
Built
Neighborhood:
Surfside Landing
County:
Onslow
Area:
Hubert
Elementary School:
Queens Creek
Middle School:
Swansboro
High School:
Swansboro
School District:
Onslow
Property Description
Welcome to Surfside Landing! Located just 5 minutes from the coastal town of Swansboro and 6 minutes to the TOP Camp Lejeune Gate. The Woodstock floorplan offers an exquisite combination of comfort and modern design, making it an ideal choice for both style and functionality. Spanning an impressive 2,361 square feet, this home features four bedrooms and three full baths, ensuring ample space for everyone. The flexible first floor includes a versatile guest room, office or playroom as well as a full bath across the hall! Upstairs you'll find the large primary suite, two additional bedrooms and a generous loft area ready for you to make it your own! The gourmet kitchen stands out with its elegant granite or quartz countertops and Whirlpool stainless steel appliance package. Throughout the home, Luxury Vinyl Plank (LVP) flooring and stain-resistant carpets offer durability and comfort. Additional conveniences include a two-car garage, and the integrated Home Is Connected® Smart Home Technology enhances security and convenience with features like a video doorbell, smart lighting, and a touchscreen interface, making this home not only beautiful but also equipped for modern living.
Exterior Features

Attached Garage Spaces 2 Attached Garage YN Yes Carport Spaces 0 Construction Materials Vinyl SidingWood Frame Detached Garage Spaces 0 Entry Level 1 Exterior Features None Exterior Finish Vinyl Siding Fencing None Foundation Details Slab Garage YN Yes Parking Features Concrete Parking Total 2 Patio And Porch Features Patio Roof Architectural Shingle Structure Type Wood FrameStick Built View None

Interior Features

Accessibility Features None Appliances Electric OvenBuilt-In MicrowaveDisposalDishwasher Attic Features Pull-Down Stairs Basement None Building Area Total 2360 Cooling Central Air Cooling YN Yes Dining Room Type Combination Fireplace YN No Flooring LVT/LVPCarpet Green Energy Efficient LightingLED Lighting Heating ElectricHeat Pump Heating System Fuel Source Electric Heating YN Yes Interior Features Walk-in Closet(s)Tray Ceiling(s)High CeilingsKitchen IslandPantryWalk-in ShowerWalk-In Closet(s) Laundry Features Laundry Room Levels Two Primary Bedroom Level Non Primary Living Area Rooms Bedroom 3 (Second Level) Dining Room (First Level) Bedroom 1 (Second Level) Kitchen (First Level) Bedroom 2 (First Level) Living Room (First Level) Bedroom 4 (Second Level) Rooms Total 7 Water Heater Electric

Property Features

Association Amenities Maintenance Common AreasMaintenance RoadsPlaygroundStreet Lights Association Fee 480 Association YN Yes Cobra Zone YN No Frontage Type See Remarks In City Limits YN No Island Or Mainland Mainland Listing Terms CashConventionalFHAUSDA LoanVA Loan Lot Features See Remarks Lot Number 53 New Construction YN Yes Property Sub Type Single Family Residence Road Frontage Type City StreetState Road Sewer Provider Municipal Sewer Special Listing Conditions Standard Tax Amount 327.5 Tax Year 2026 Trash Collection Private Service Utilities Sewer AvailableWater Available Water Source Public Waterfront YN No Zoning R-15

Listing information © 2026 Hive MLS
Listing courtesy of Team D.R. Horton of D.R. Horton, Inc: 910-742-7946.


[Hive MLS] logoThe data relating to real estate on this web site comes in part from the Internet Data Exchange program of Hive MLS LLC, and is updated as of 2026-11-08T14:33:51.157. All information is deemed reliable but not guaranteed and should be independently verified. All properties are subject to prior sale, change, or withdrawal. Neither listing broker(s) nor Coldwell Banker Sea Coast Advantage shall be responsible for any typographical errors, misinformation, or misprints, and shall be held totally harmless from any damages arising from reliance upon these data. © 2026 Hive MLS LLC
 
https://bt-photos.global.ssl.fastly.net/ncreg/1280_boomver_1_eb840a60746791a5cebffe68b1ca0516-2.jpg https://bt-photos.global.ssl.fastly.net/ncreg/1280_boomver_1_eb840a60746791a5cebffe68b1ca0516-2.jpg https://bt-photos.global.ssl.fastly.net/ncreg/1280_boomver_1_eb840a60746791a5cebffe68b1ca0516-2.jpg
Logo
Coldwell Banker Sea Coast Advantage
,