
Description
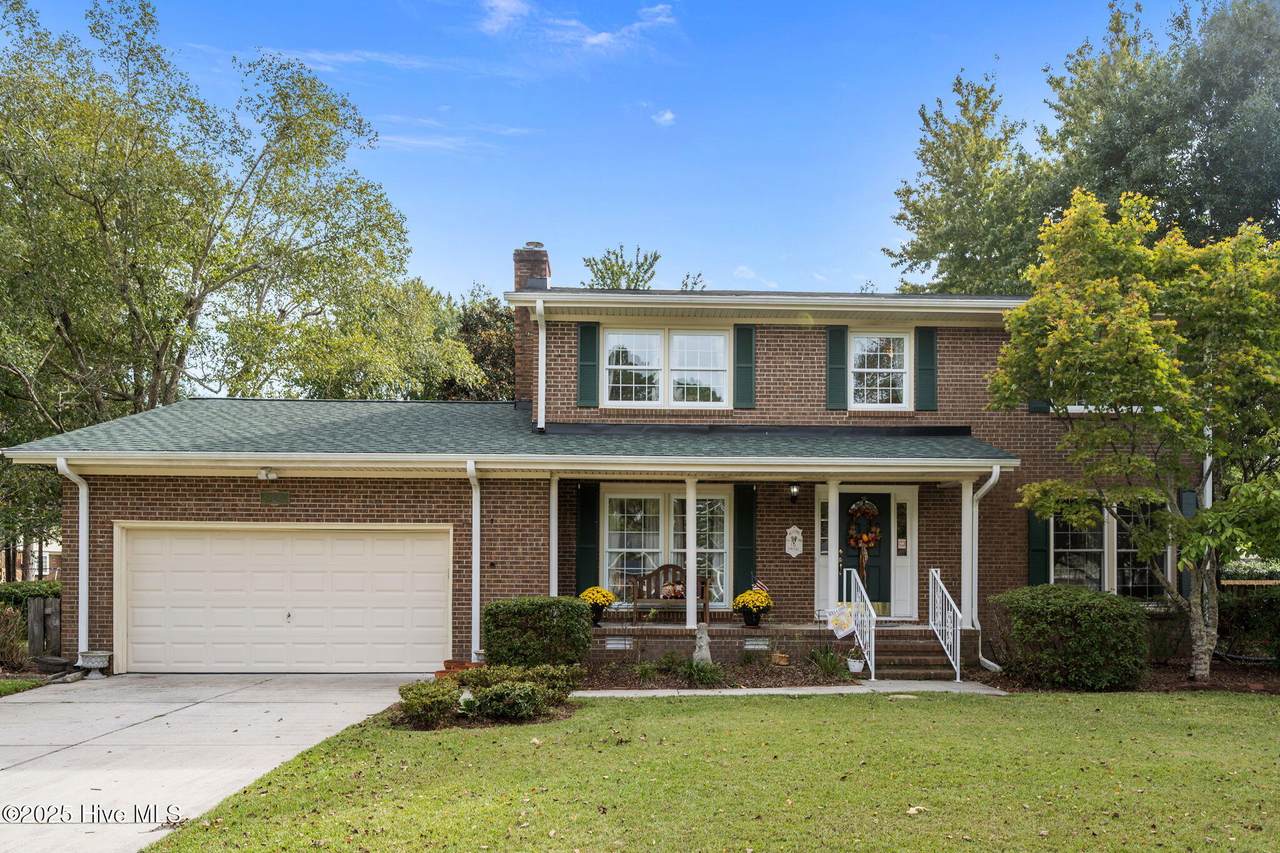
Welcome to 521 University Drive, a well-maintained brick home offering just over 1,900 sq. ft. of comfortable living space. Sitting on a beautifully landscaped lot, this home features a spacious two-car garage with updated opener, a charming covered front porch, and a large manicured front yard that sets the tone before you even step inside. The tiled foyer greets you upon entry. To the right, you'll find the living room, which flows seamlessly into the formal dining room showcasing original hardwood floors. To the left of the foyer, the spacious family room offers original hardwood floors, abundant natural light, and French doors leading to the backyard. A convenient half bath is located just off this room. The beautifully updated kitchen features a brand-new stainless steel double oven, granite countertops, pantry, stainless steel refrigerator, ample cabinetry, and tile flooring. A window over the sink overlooks the expansive backyard. Upstairs, the primary suite offers a walk-in closet, private bath with walk-in shower, and added washer/dryer hookup for convenience. Three additional bedrooms and a full guest bath complete the upper level. The washer and dryer are currently located in the garage, which also includes a workshop/storage area, while the new hookup in the primary bath offers added flexibility. Step outside to enjoy a large patio, wooden gazebo, swing, and fully fenced yard, perfect for outdoor entertaining or relaxing.
-
4BEDS
-
0.48ACRES
-
2BATHS
-
11/2 BATHS
-
1,984SQFT
-
$0$/SQFT
School Information
Description
Welcome to 521 University Drive, a well-maintained brick home offering just over 1,900 sq. ft. of comfortable living space. Sitting on a beautifully landscaped lot, this home features a spacious two-car garage with updated opener, a charming covered front porch, and a large manicured front yard that sets the tone before you even step inside. The tiled foyer greets you upon entry. To the right, you'll find the living room, which flows seamlessly into the formal dining room showcasing original hardwood floors. To the left of the foyer, the spacious family room offers original hardwood floors, abundant natural light, and French doors leading to the backyard. A convenient half bath is located just off this room. The beautifully updated kitchen features a brand-new stainless steel double oven, granite countertops, pantry, stainless steel refrigerator, ample cabinetry, and tile flooring. A window over the sink overlooks the expansive backyard. Upstairs, the primary suite offers a walk-in closet, private bath with walk-in shower, and added washer/dryer hookup for convenience. Three additional bedrooms and a full guest bath complete the upper level. The washer and dryer are currently located in the garage, which also includes a workshop/storage area, while the new hookup in the primary bath offers added flexibility. Step outside to enjoy a large patio, wooden gazebo, swing, and fully fenced yard, perfect for outdoor entertaining or relaxing.
 The data relating to real estate on this web site comes in part from the Internet Data Exchange program of Hive MLS LLC, and is updated as of 2026-10-05T23:33:01.493. All information is deemed reliable but not guaranteed and should be independently verified. All properties are subject to prior sale, change, or withdrawal. Neither listing broker(s) nor Coldwell Banker Sea Coast Advantage shall be responsible for any typographical errors, misinformation, or misprints, and shall be held totally harmless from any damages arising from reliance upon these data. © 2026 Hive MLS LLC