




Skip To Content

555 Freedom Park Road

Beaufort, NC 28516
  • $2,925,000
  • STATUS: Pending
  • ON SITE: 313 Days
  • MLS #: 100542992
Pending
UPDATED: 39 min ago
$2,925,000
  • 5
    BEDS
  • 0.57
    ACRES
  • 5
    BATHS
  • 1
    1/2 BATHS
  • 5,470
    SQFT
  • $0
    $/SQFT
Neighborhood:
Type:
Single-Family Home
Built:
2026
County:
Area:

School Information

Elementary School:
Middle School:
High School:

Description

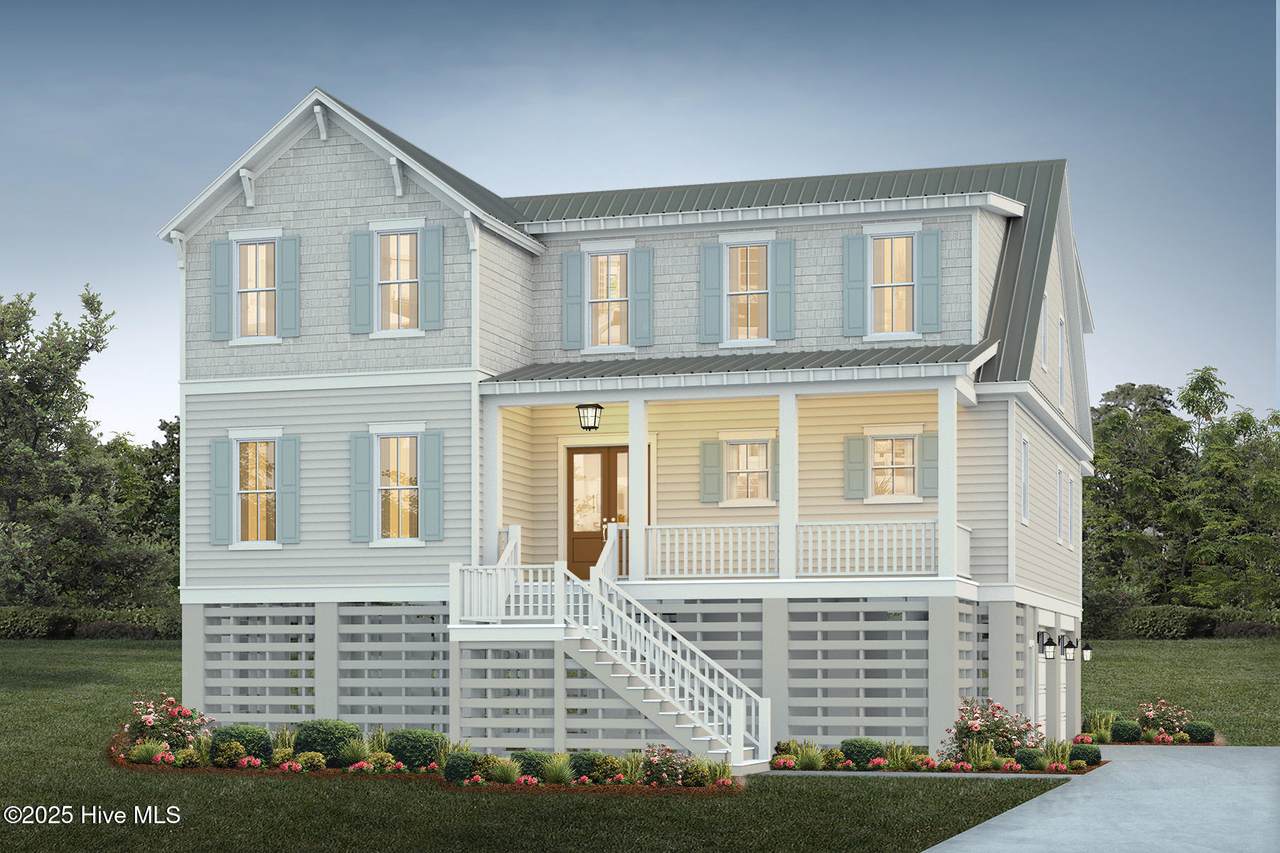
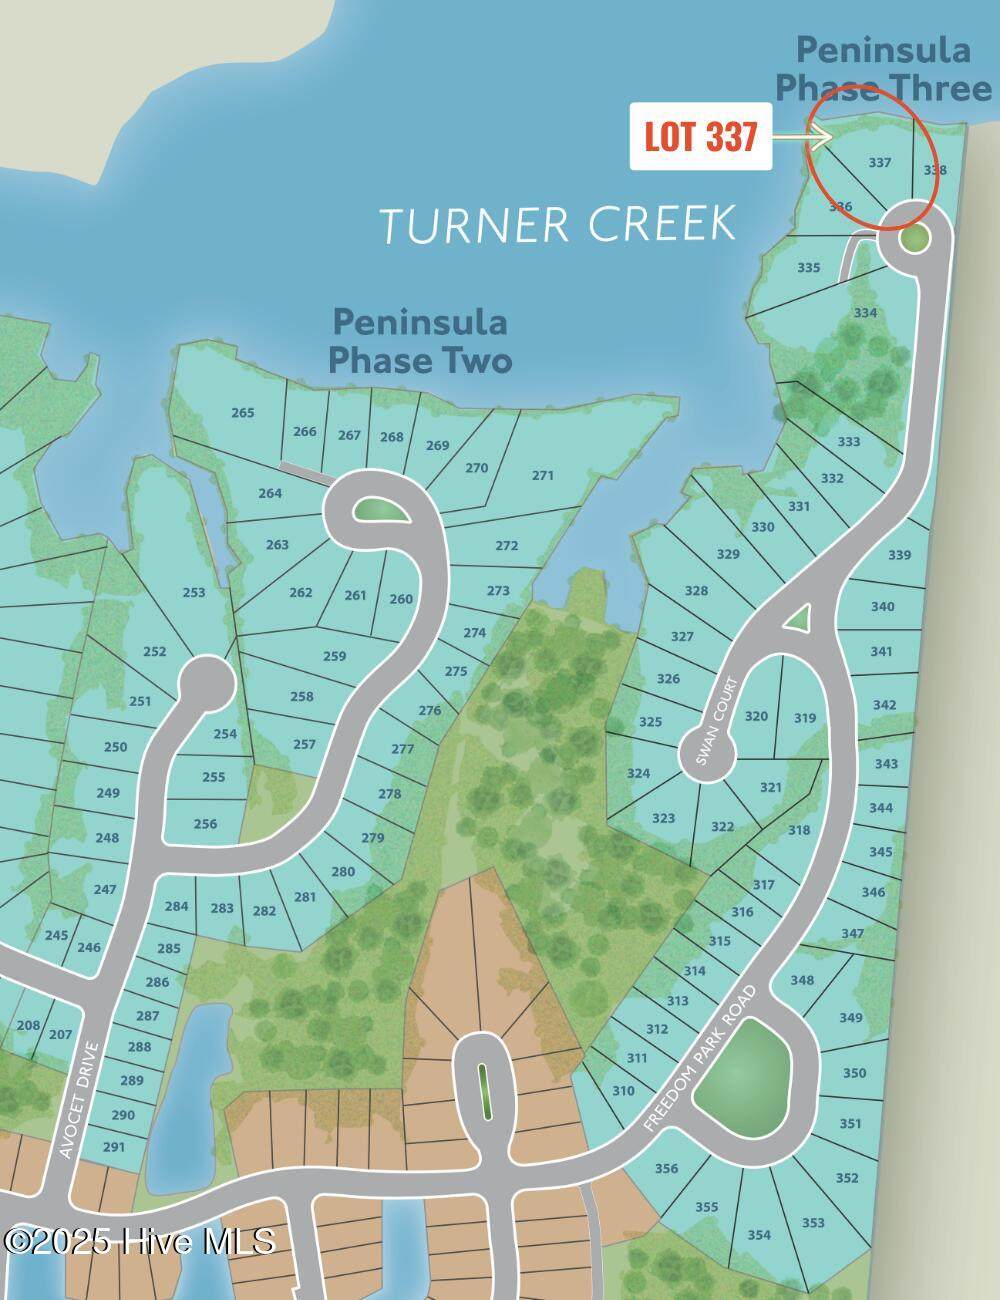
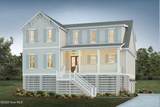
Don't miss this incredible presale opportunity at 555 Freedom Park Road, a stunning 3-story, 5-bedroom, 5.5-bath Edgewater floor plan perfectly positioned on the water with breathtaking views of Turner Creek. Thoughtfully designed for effortless coastal living, this home offers abundant space for entertaining and the rare chance to personalize your finishes from the ground up. The first floor includes a welcoming office, a spacious playroom/rec room with a wet bar, and a separate laundry room, providing flexibility for work, play, and storage.
On the primary living level, enjoy vaulted ceilings in the dining room, a generous scullery off the kitchen, and a large screened-in porch with a fireplace—ideal for year-round indoor-outdoor living.
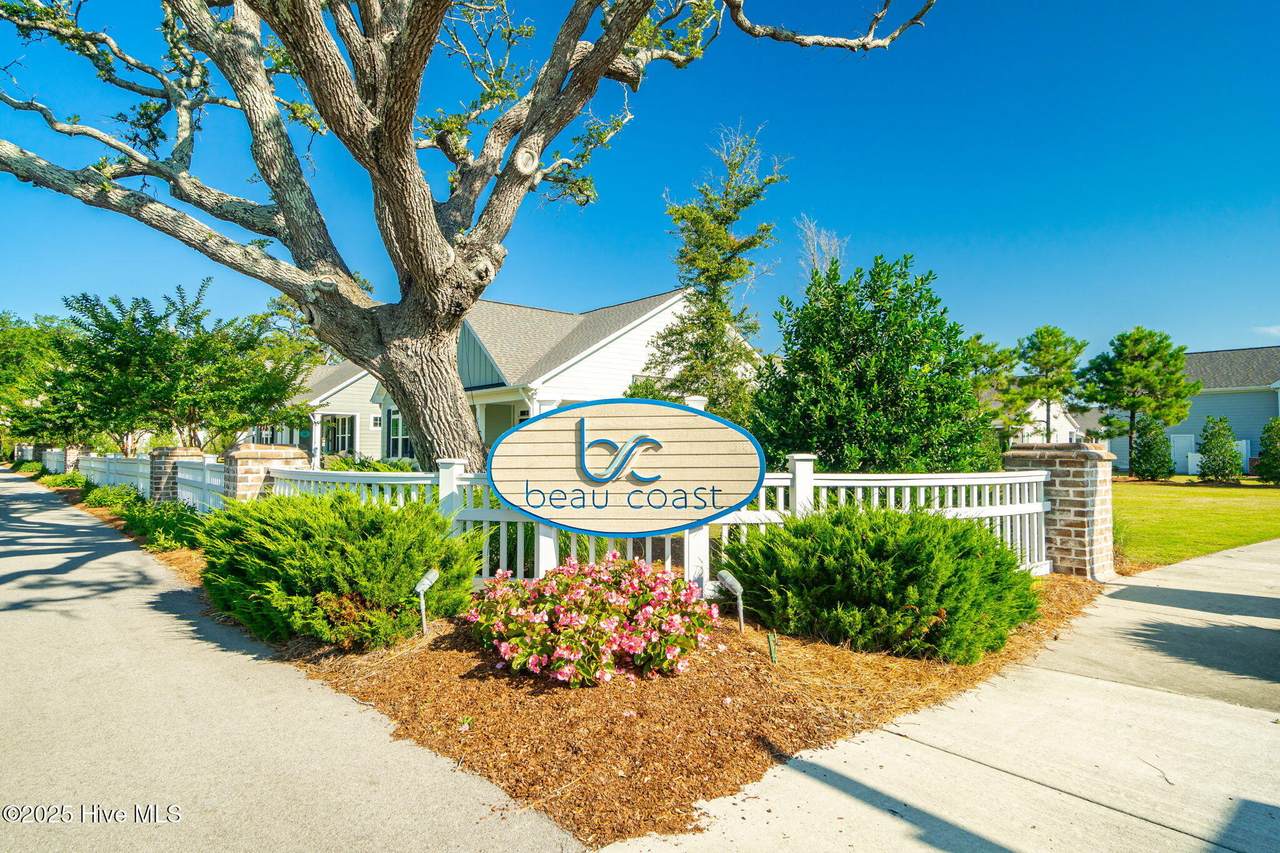
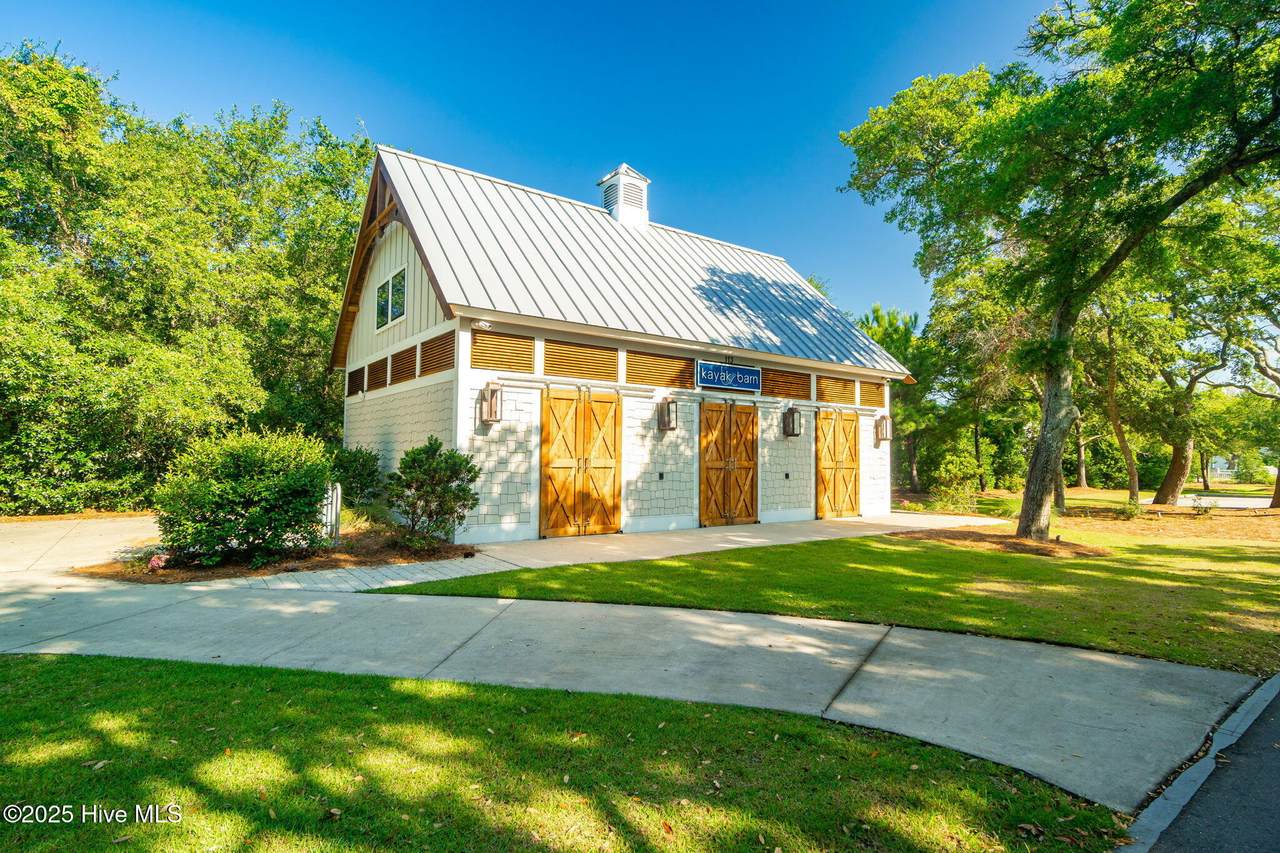
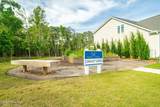
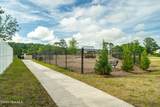
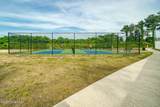
The upper level features three additional bedrooms, a second rec room with vaulted ceilings, and a second laundry room, offering comfort and convenience for family or guests. Located within Beau Coast, homeowners enjoy access to incredible neighborhood amenities including a community pool, clubhouse, community garden, pickleball court, and so much more. With its expansive layout, exceptional entertaining spaces, and unmatched waterfront setting, this Edgewater presale is a rare chance to build your dream coastal home in The Peninsula at Beau Coast.

Monthly Payment Calculator


[Hive MLS] logoThe data relating to real estate on this web site comes in part from the Internet Data Exchange program of Hive MLS LLC, and is updated as of 2026-10-05T23:33:01.493. All information is deemed reliable but not guaranteed and should be independently verified. All properties are subject to prior sale, change, or withdrawal. Neither listing broker(s) nor Coldwell Banker Sea Coast Advantage shall be responsible for any typographical errors, misinformation, or misprints, and shall be held totally harmless from any damages arising from reliance upon these data. © 2026 Hive MLS LLC
www.homescb.com/homes/170906690
Print Image

555 Freedom Park Road Beaufort, NC 28516

  • Price: $2,925,000
  • Status: Pending
  • On Site: 313 Days
  • Updated: 39 min ago
  • MLS #: 100542992
5
Beds
5
Baths
1
½ Baths
0.57
Acres
5,470
SQFT
$0
$/SQFT
2026
Built
Neighborhood:
Beau Coast
County:
Carteret
Area:
Beaufort
Elementary School:
Beaufort
Middle School:
Beaufort
High School:
East Carteret
Property Description
Don't miss this incredible presale opportunity at 555 Freedom Park Road, a stunning 3-story, 5-bedroom, 5.5-bath Edgewater floor plan perfectly positioned on the water with breathtaking views of Turner Creek. Thoughtfully designed for effortless coastal living, this home offers abundant space for entertaining and the rare chance to personalize your finishes from the ground up. The first floor includes a welcoming office, a spacious playroom/rec room with a wet bar, and a separate laundry room, providing flexibility for work, play, and storage.
On the primary living level, enjoy vaulted ceilings in the dining room, a generous scullery off the kitchen, and a large screened-in porch with a fireplace—ideal for year-round indoor-outdoor living.
The upper level features three additional bedrooms, a second rec room with vaulted ceilings, and a second laundry room, offering comfort and convenience for family or guests. Located within Beau Coast, homeowners enjoy access to incredible neighborhood amenities including a community pool, clubhouse, community garden, pickleball court, and so much more. With its expansive layout, exceptional entertaining spaces, and unmatched waterfront setting, this Edgewater presale is a rare chance to build your dream coastal home in The Peninsula at Beau Coast.
Exterior Features

Attached Garage Spaces 2 Attached Garage YN Yes Carport Spaces 0 Construction Materials CedarShake SidingFiber CementWood Frame Detached Garage Spaces 0 Exterior Finish Fiber CementCedarShake Siding Fencing None Foundation Details Raised Garage YN Yes Other Parking 1 golf cart garage Parking Features Garage Faces SideAttachedOff StreetPavedGarageGolf Cart Garage Parking Total 2 Patio And Porch Features CoveredDeckPorchScreened Roof Metal Structure Type Wood FrameStick Built View CreekWaterCreek/Stream

Interior Features

Appliances Vented Exhaust FanBuilt-In MicrowaveBuilt-In Electric OvenRangeHumidifierDishwasher Building Area Total 5470 Cooling ZonedHeat Pump Cooling YN Yes Dining Room Type CombinationFormalKitchen Fireplace Features Gas Log Fireplace YN Yes Flooring LVT/LVPCarpetTile Green Building Verification Type ENERGY STAR Certified HomesGreen Built Homes Heating PropaneHeat PumpFloor FurnaceElectricZoned Heating System Fuel Source ElectricPropane Heating YN Yes Interior Features Walk-in Closet(s)Vaulted Ceiling(s)High CeilingsEntrance FoyerKitchen IslandCeiling Fan(s)PantryWalk-in ShowerGas LogWalk-In Closet(s) Laundry Features Dryer HookupWasher HookupLaundry Room Levels Three Or More Primary Bedroom Level Primary Living Area Rooms Total 14 Water Heater PropaneTankless

Property Features

Association Amenities Waterfront CommunityBarbecueClubhouseComm GardenCommunity PoolDog ParkFitness CenterMaintenance Common AreasMaintenance RoadsManagementPickleballSidewalksStreet Lights Association Fee 1556 Association YN Yes Cobra Zone YN No Frontage Type Creek In City Limits YN Yes Island Or Mainland Mainland Listing Terms CashConventionalFHAVA Loan Lot Features Cul-De-SacWater Access Comm New Construction YN Yes Property Sub Type Single Family Residence Road Frontage Type Private RoadMaintainedPaved Road Surface Type Paved Secondary Subdivision N/A Sewer Provider Municipal SewerCity of Beaufort Special Listing Conditions Standard Tax Year 2025 Utilities Sewer ConnectedWater Connected Water Provider City of Beaufort Water Source Public Waterfront Features Water Access Comm Waterfront YN Yes Zoning PUD

Listing information © 2026 Hive MLS
Listing courtesy of Mary Cheatham King Team of Keller Williams Crystal Coast: .


[Hive MLS] logoThe data relating to real estate on this web site comes in part from the Internet Data Exchange program of Hive MLS LLC, and is updated as of 2026-10-05T23:33:01.493. All information is deemed reliable but not guaranteed and should be independently verified. All properties are subject to prior sale, change, or withdrawal. Neither listing broker(s) nor Coldwell Banker Sea Coast Advantage shall be responsible for any typographical errors, misinformation, or misprints, and shall be held totally harmless from any damages arising from reliance upon these data. © 2026 Hive MLS LLC
 
https://bt-photos.global.ssl.fastly.net/ncreg/orig_boomver_2_21cdf7578aefd0a1ef60dbfedf3ab081-2.jpg https://bt-photos.global.ssl.fastly.net/ncreg/orig_boomver_2_21cdf7578aefd0a1ef60dbfedf3ab081-2.jpg https://bt-photos.global.ssl.fastly.net/ncreg/orig_boomver_2_21cdf7578aefd0a1ef60dbfedf3ab081-2.jpg
Logo
Coldwell Banker Sea Coast Advantage
,