
Description
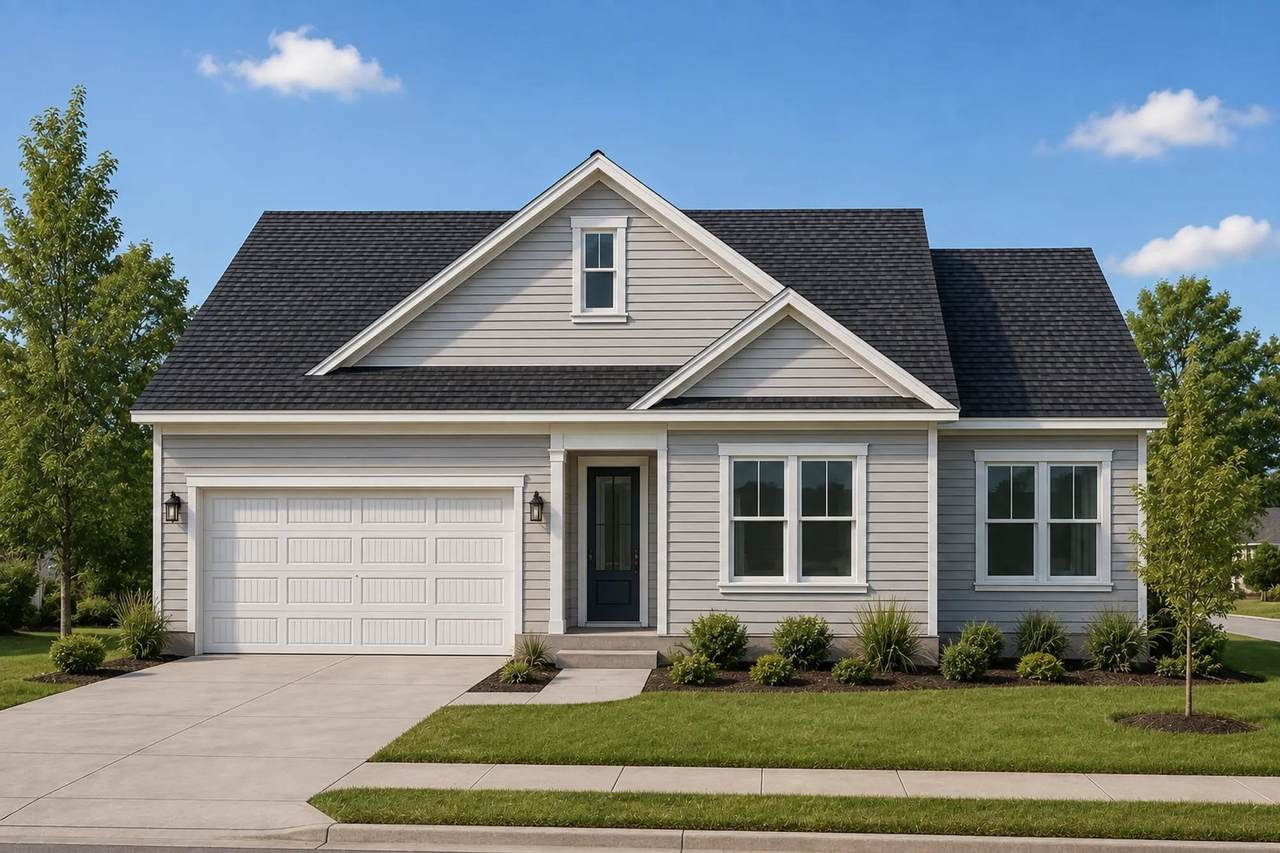
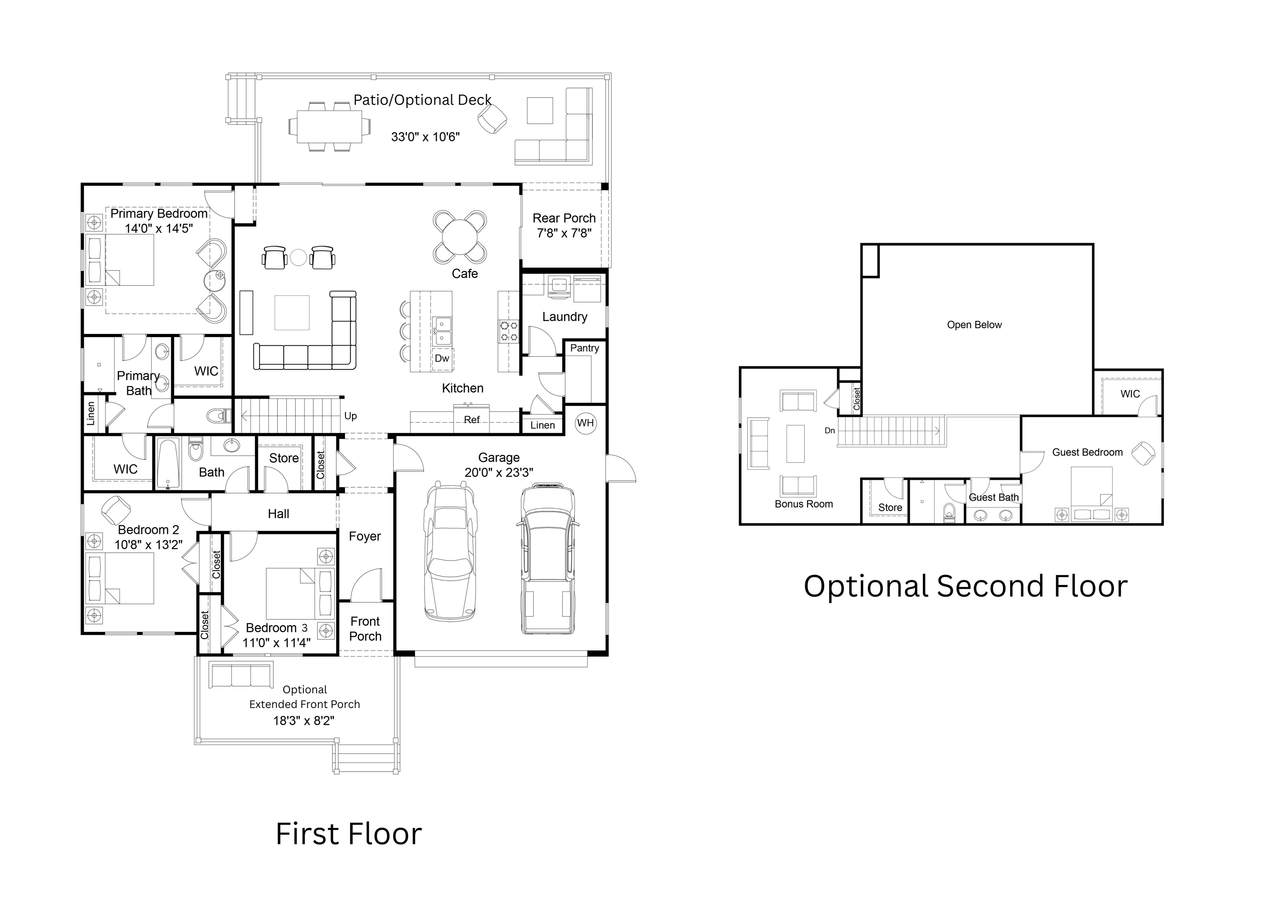
Pauley Estates features a limited collection of homesites along Pauley Swamp Road in Conway, offering more room to spread out while keeping you close to everything the area has to offer. With homesites ranging from 0.75 to 1.5 acres and no HOA, there's space for a larger yard, outdoor living, and a little more breathing room between neighbors. Here, you'll find thoughtfully designed new homes that pair modern features and everyday functionality with the added flexibility of a spacious homesite. Whether that means creating the backyard you've always wanted, adding more outdoor living space, or simply enjoying more privacy, Pauley Estates gives you room to make home feel like your own. The Litchfield combines timeless coastal-inspired architecture with a thoughtfully designed floor plan and flexible living options. Available in two distinctive exterior elevations, this home offers convenient single-level living with three bedrooms, two full bathrooms, and an open-concept kitchen, café, and family room. The private primary suite features a walk-in closet and ensuite bath, while two additional bedrooms are located toward the front of the home. The spacious kitchen features a center island and flows seamlessly into the main living area, with easy access to the rear patio and optional deck for outdoor entertaining. Additional features include a dedicated laundry room, pantry, and two-car garage. An optional extended front porch creates an inviting space to relax outdoors, while an optional second floor expands the home with a bonus room, guest bedroom, full bathroom, and walk-in closet. With its charming architectural details and versatile layout, the Litchfield offers the flexibility to suit a variety of lifestyles. New construction. Contact listing agent for design selections, flooring and electrical matrix details. Renderings and floor plans are for illustrative purposes only. Plan, elevation, finishes, materials, specifications, and other details are subject to change.
-
4BEDS
-
0.83ACRES
-
3BATHS
-
01/2 BATHS
-
2,341SQFT
-
$220$/SQFT
School Information
Description
Pauley Estates features a limited collection of homesites along Pauley Swamp Road in Conway, offering more room to spread out while keeping you close to everything the area has to offer. With homesites ranging from 0.75 to 1.5 acres and no HOA, there's space for a larger yard, outdoor living, and a little more breathing room between neighbors. Here, you'll find thoughtfully designed new homes that pair modern features and everyday functionality with the added flexibility of a spacious homesite. Whether that means creating the backyard you've always wanted, adding more outdoor living space, or simply enjoying more privacy, Pauley Estates gives you room to make home feel like your own. The Litchfield combines timeless coastal-inspired architecture with a thoughtfully designed floor plan and flexible living options. Available in two distinctive exterior elevations, this home offers convenient single-level living with three bedrooms, two full bathrooms, and an open-concept kitchen, café, and family room. The private primary suite features a walk-in closet and ensuite bath, while two additional bedrooms are located toward the front of the home. The spacious kitchen features a center island and flows seamlessly into the main living area, with easy access to the rear patio and optional deck for outdoor entertaining. Additional features include a dedicated laundry room, pantry, and two-car garage. An optional extended front porch creates an inviting space to relax outdoors, while an optional second floor expands the home with a bonus room, guest bedroom, full bathroom, and walk-in closet. With its charming architectural details and versatile layout, the Litchfield offers the flexibility to suit a variety of lifestyles. New construction. Contact listing agent for design selections, flooring and electrical matrix details. Renderings and floor plans are for illustrative purposes only. Plan, elevation, finishes, materials, specifications, and other details are subject to change.
 © 2026 Coastal Carolinas Association of REALTORS® MLS. All rights reserved. IDX information is provided exclusively for consumers' personal, non-commercial use and may not be used for any purpose other than to identify prospective properties consumers may be interested in purchasing. Information is deemed reliable but is not guaranteed accurate by the MLS or Coldwell Banker Sea Coast Advantage. The data relating to real estate for sale or lease on this web site comes in part from CCAR. Real estate listings held by brokerage firms other than Coldwell Banker Sea Coast Advantage are marked with the CCAR logo or an abbreviated logo and detailed information about them includes the name of the listing broker.
Data last updated: 2026-11-15T16:21:06.323.