




Description
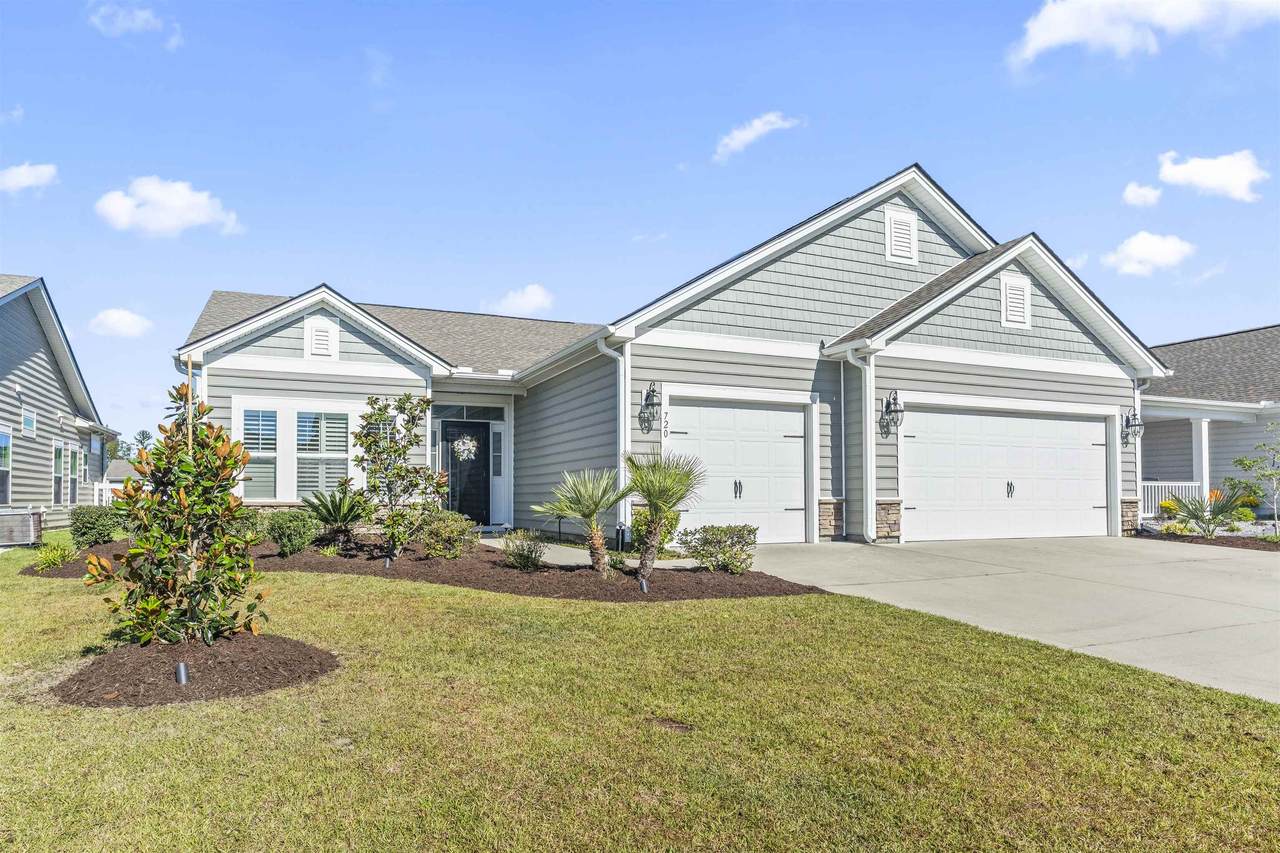
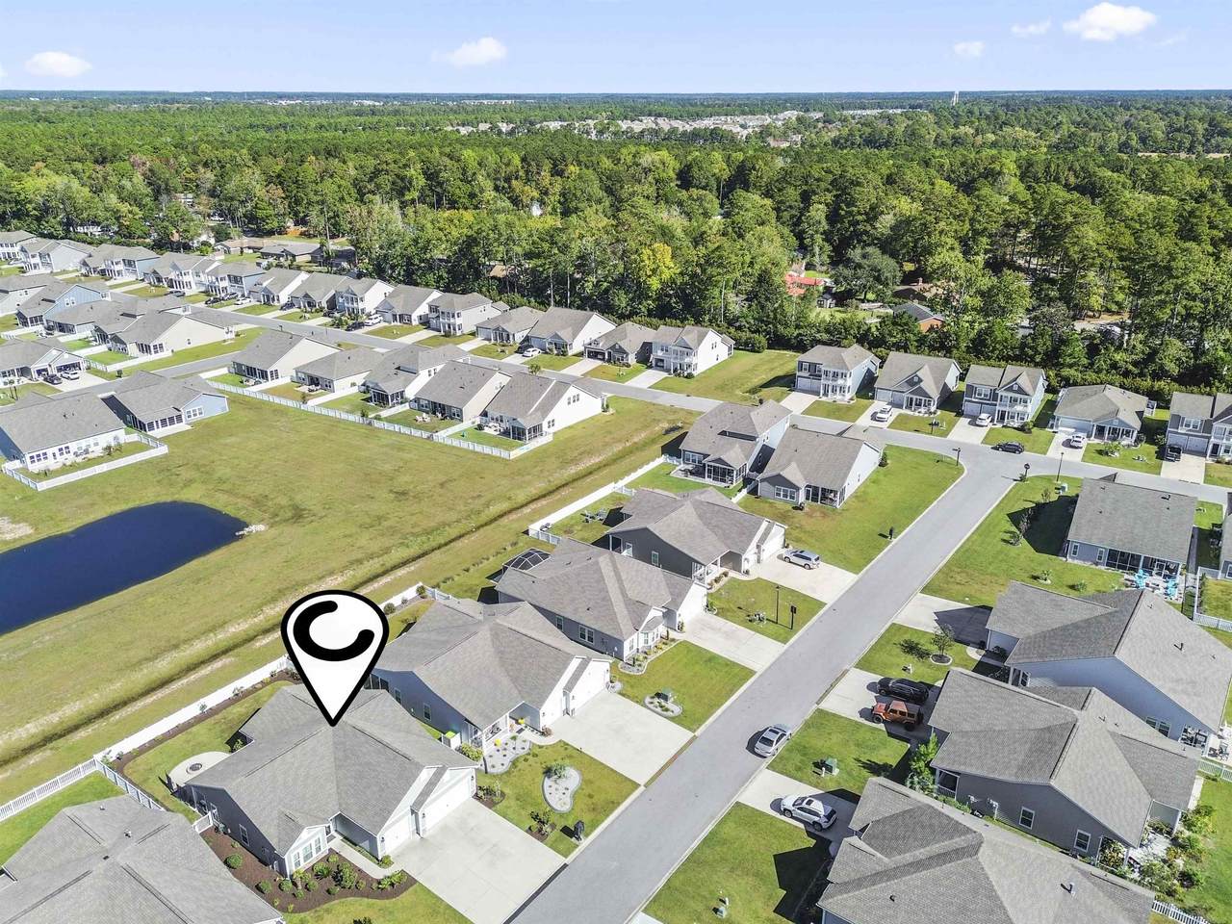
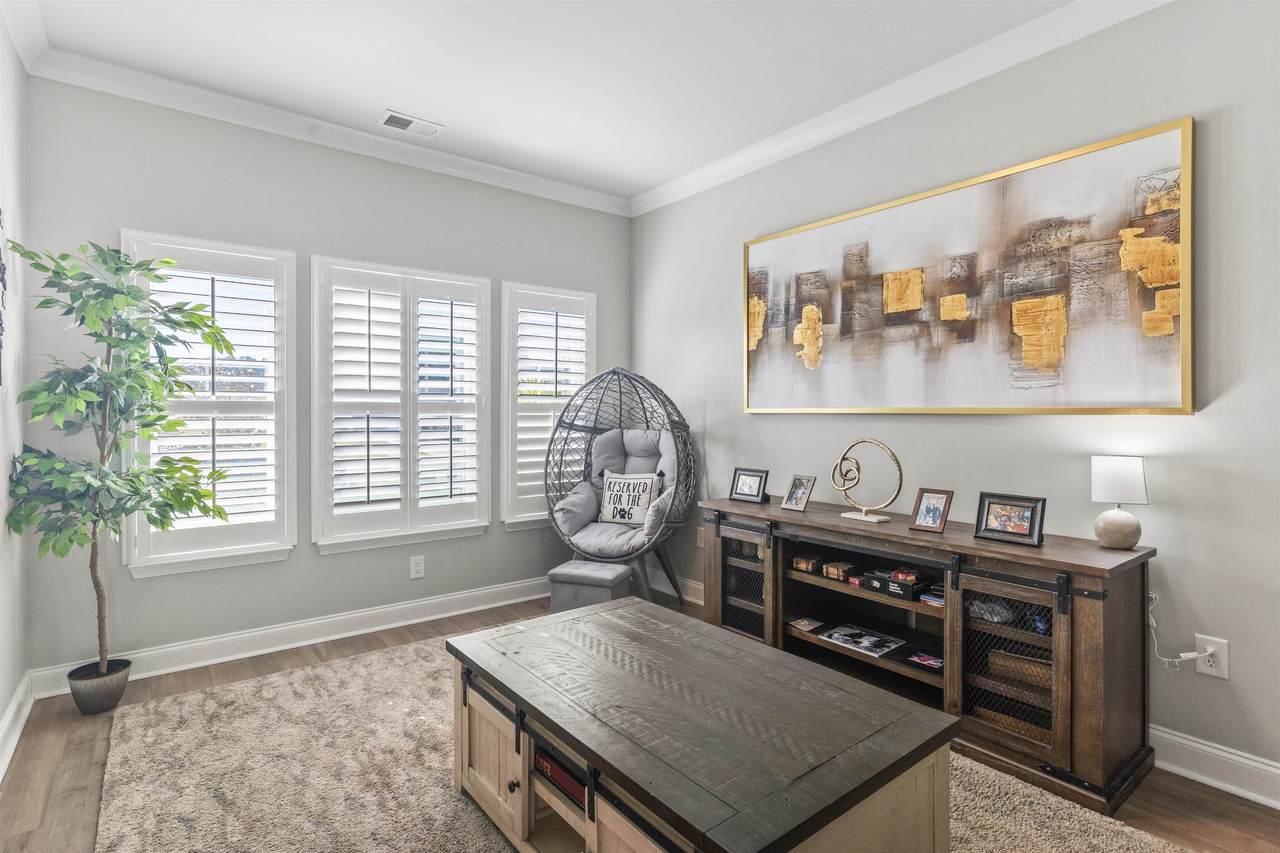
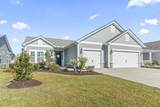
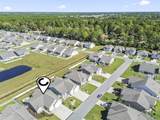
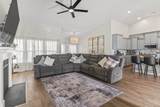
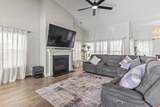
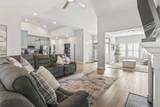
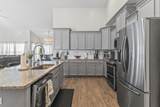
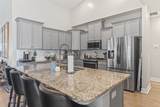
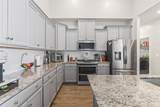
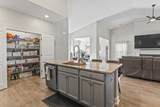
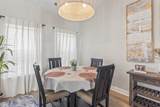
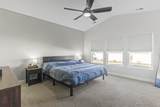
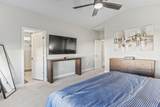
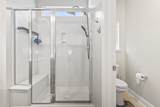
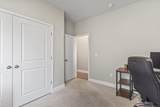
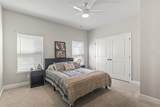
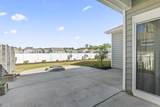
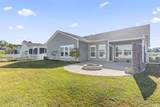
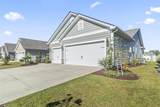
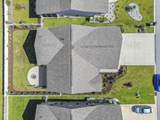
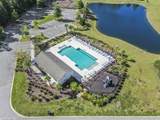
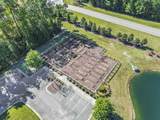
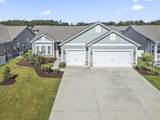
Welcome home to this beautifully designed 3-bedroom, 2-bathroom home with a spacious 3-car garage, located in the desirable Forestbrook Estates community! From the moment you step inside, you'll appreciate the inviting atmosphere and thoughtfully designed open floor plan, perfect for both everyday living and entertaining. The main living area seamlessly connects the great room, formal dining area, and spacious kitchen, creating a bright and welcoming space. Relax in the comfortable living room featuring a cozy gas fireplace, or gather with family and friends in the dining area. The beautifully appointed kitchen offers abundant counter space, attractive cabinetry, granite countertops, a subway tile backsplash, gas stove, and a large pantry. A charming breakfast area overlooks the beautifully landscaped backyard, providing the perfect setting to enjoy your morning coffee. The spacious primary suite offers a private retreat with an en-suite bathroom featuring a double-sink vanity, walk-in shower, linen closet, and generous walk-in closet. Two additional bedrooms are comfortably sized and share a well-appointed full bathroom. Forestbrook Estates is a beautiful natural gas community developed in 2019, offering wonderful amenities including a community pool, cabana, and community garden. Location, Location, Location! Conveniently situated off Forestbrook Road, this home provides easy access to Highway 544, Highway 17 Bypass, Highway 501, and Highway 31, making commuting to work, college, shopping, dining, and the many attractions of the Grand Strand a breeze. With its spacious layout, desirable features, 3-car garage, and convenient location, this home offers the perfect combination of comfort, style, and convenience. Schedule your showing today!
-
3BEDS
-
0.17ACRES
-
2BATHS
-
01/2 BATHS
-
2,018SQFT
-
$213$/SQFT
School Information
Description
Welcome home to this beautifully designed 3-bedroom, 2-bathroom home with a spacious 3-car garage, located in the desirable Forestbrook Estates community! From the moment you step inside, you'll appreciate the inviting atmosphere and thoughtfully designed open floor plan, perfect for both everyday living and entertaining. The main living area seamlessly connects the great room, formal dining area, and spacious kitchen, creating a bright and welcoming space. Relax in the comfortable living room featuring a cozy gas fireplace, or gather with family and friends in the dining area. The beautifully appointed kitchen offers abundant counter space, attractive cabinetry, granite countertops, a subway tile backsplash, gas stove, and a large pantry. A charming breakfast area overlooks the beautifully landscaped backyard, providing the perfect setting to enjoy your morning coffee. The spacious primary suite offers a private retreat with an en-suite bathroom featuring a double-sink vanity, walk-in shower, linen closet, and generous walk-in closet. Two additional bedrooms are comfortably sized and share a well-appointed full bathroom. Forestbrook Estates is a beautiful natural gas community developed in 2019, offering wonderful amenities including a community pool, cabana, and community garden. Location, Location, Location! Conveniently situated off Forestbrook Road, this home provides easy access to Highway 544, Highway 17 Bypass, Highway 501, and Highway 31, making commuting to work, college, shopping, dining, and the many attractions of the Grand Strand a breeze. With its spacious layout, desirable features, 3-car garage, and convenient location, this home offers the perfect combination of comfort, style, and convenience. Schedule your showing today!
 © 2026 Coastal Carolinas Association of REALTORS® MLS. All rights reserved. IDX information is provided exclusively for consumers' personal, non-commercial use and may not be used for any purpose other than to identify prospective properties consumers may be interested in purchasing. Information is deemed reliable but is not guaranteed accurate by the MLS or Coldwell Banker Sea Coast Advantage. The data relating to real estate for sale or lease on this web site comes in part from CCAR. Real estate listings held by brokerage firms other than Coldwell Banker Sea Coast Advantage are marked with the CCAR logo or an abbreviated logo and detailed information about them includes the name of the listing broker.
Data last updated: 2026-11-08T15:20:59.913.