



Description
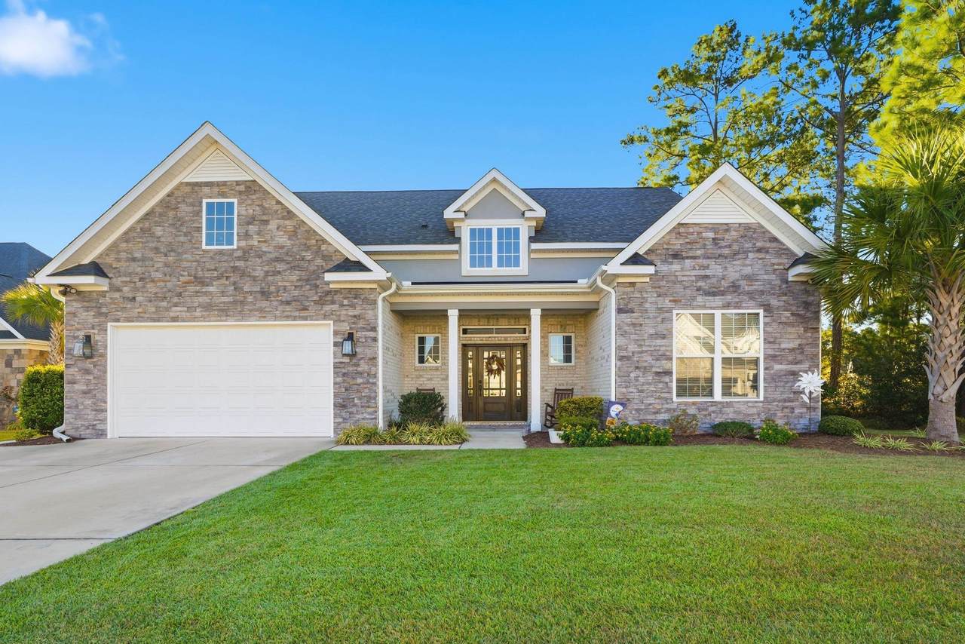
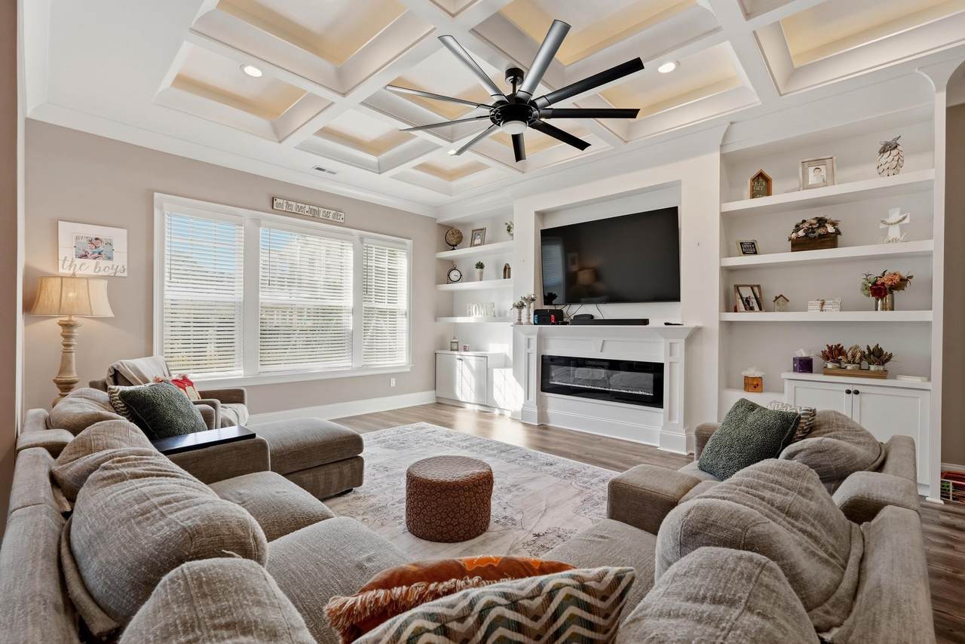
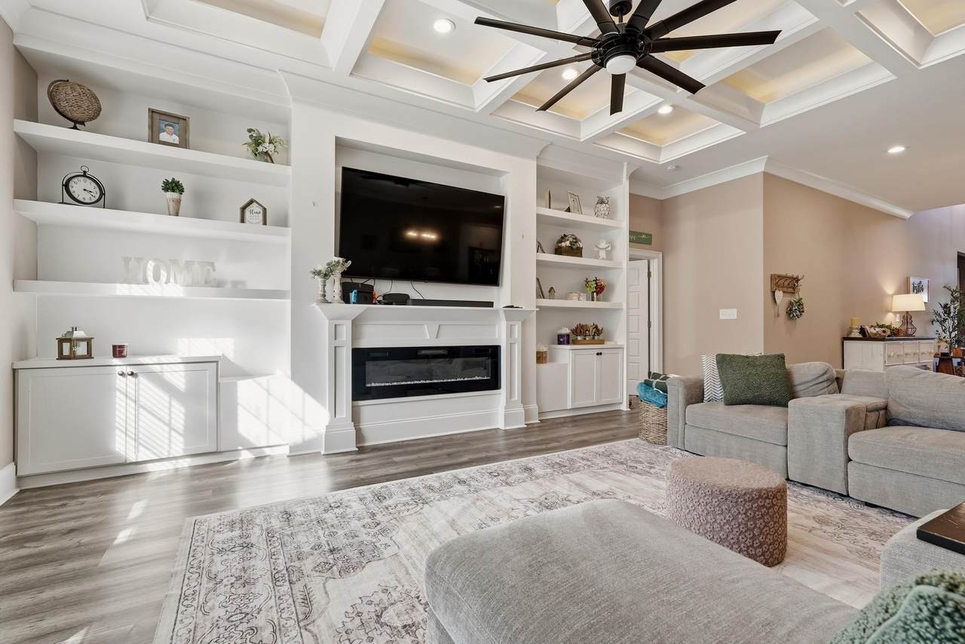
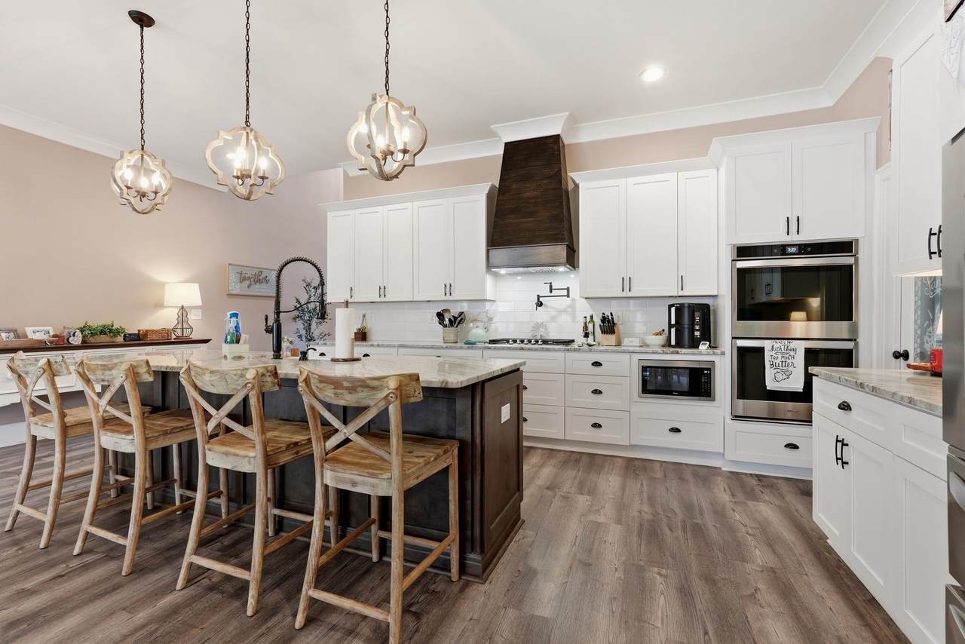
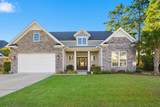
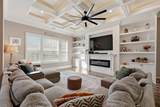
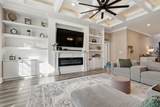
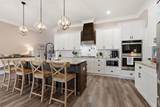
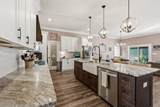
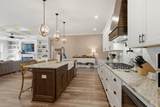
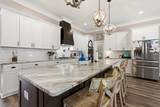
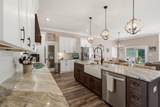
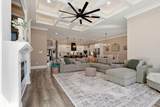
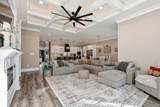
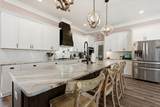
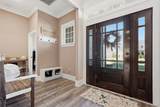
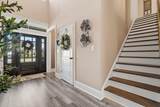
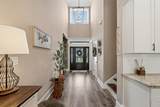
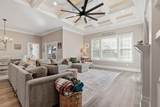
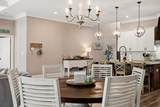
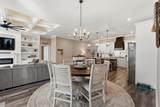
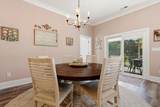
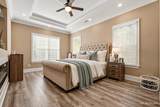
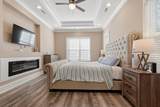
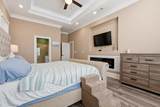
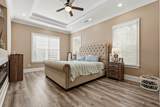
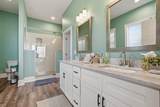
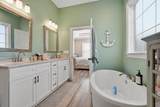
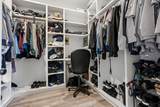
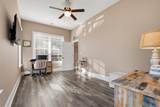
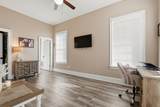
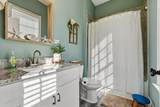
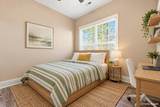
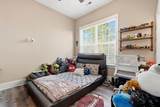
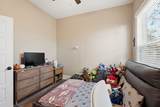
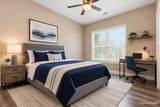
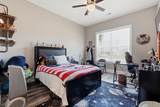
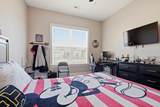
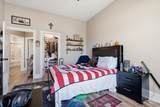
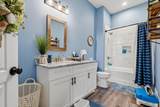
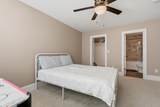
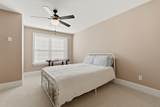
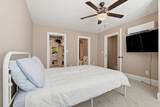
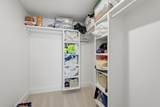
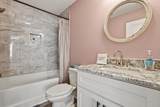
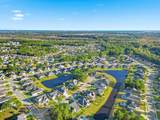
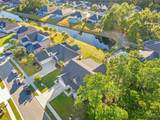
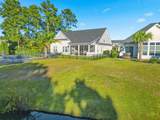
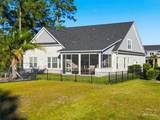
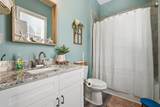
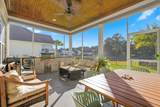
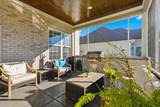
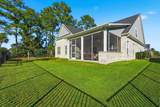
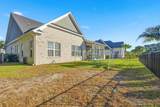
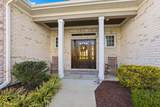
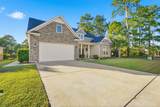
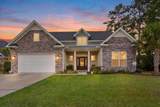
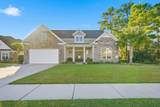
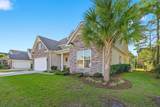
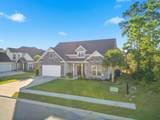
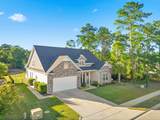
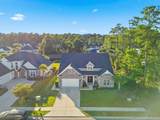
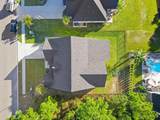
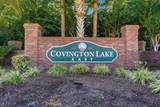
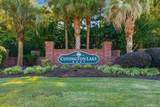
Welcome to this stunning custom built 5 bedroom, 4 bathroom home located in the desirable gated community of Covington Lake East in Carolina Forest! Thoughtfully designed with exceptional attention to detail, this beautiful home offers the perfect combination of luxury, comfort, and functionality. From the moment you enter, you’ll appreciate the spacious open floor plan, elegant finishes, and custom features throughout. The gourmet kitchen is truly the heart of the home, featuring gorgeous quartz countertops, double ovens, a gas cooktop, pot filler, abundant cabinetry, and an oversized pantry complete with custom shelving. Whether preparing everyday meals or entertaining guests, this kitchen is designed to impress! The expansive living room is filled with natural light and showcases a stunning coffered ceiling with integrated lighting, custom built-ins, an oversized ceiling fan, and a beautiful electric fireplace with an existing gas line for easy conversion. With five generously sized bedrooms, this home offers space and flexibility for a variety of needs. Three bedrooms feature private en-suite bathrooms, while every bedroom includes custom closet shelving for exceptional organization and storage. The luxurious primary suite is a true retreat, featuring its own fireplace, elegant tray ceiling with built-in lighting, and a spacious layout. The spa-inspired primary bathroom is equally impressive, offering a beautiful soaking tub, oversized custom-tiled shower, and an expansive walk-in closet complete with custom shelving. Upstairs, you’ll discover an incredibly versatile bonus room featuring its own full bathroom and walk-in closet. Whether you envision a guest retreat, home office, playroom, media room, additional bedroom, or extra living space, the possibilities are endless! The exceptional features continue outdoors! Step onto the beautiful screened-in porch, where stunning wood ceiling details create a warm, inviting atmosphere and an ideal setting for relaxing or entertaining year-round. The fully equipped outdoor kitchen takes entertaining to another level, featuring a 32-inch gas grill directly connected to the home’s gas line, a convenient mini refrigerator, sink, and gorgeous granite countertops. From weekend cookouts to evenings spent enjoying the Carolina coastal breeze, this thoughtfully designed outdoor living space is the perfect extension of the home. Every detail of this custom home has been carefully considered, from the architectural ceilings and thoughtfully placed lighting to the exceptional storage, beautifully designed living spaces, and impressive indoor-outdoor entertaining areas. Located within the gated Covington Lake East community in the highly sought-after Carolina Forest area of Myrtle Beach, this remarkable property offers an opportunity to enjoy custom craftsmanship, spacious living, and an exceptional location. You'll be close to shopping, dining, medical facilities and Carolina Forest schools. This isn’t just another house, it’s a thoughtfully designed home where quality, comfort, and attention to detail come together beautifully. Schedule your private showing and experience everything this exceptional property has to offer! **One photo of each bedroom is virtually staged**
-
5BEDS
-
0.21ACRES
-
4BATHS
-
01/2 BATHS
-
2,684SQFT
-
$260$/SQFT
School Information
Description
Welcome to this stunning custom built 5 bedroom, 4 bathroom home located in the desirable gated community of Covington Lake East in Carolina Forest! Thoughtfully designed with exceptional attention to detail, this beautiful home offers the perfect combination of luxury, comfort, and functionality. From the moment you enter, you’ll appreciate the spacious open floor plan, elegant finishes, and custom features throughout. The gourmet kitchen is truly the heart of the home, featuring gorgeous quartz countertops, double ovens, a gas cooktop, pot filler, abundant cabinetry, and an oversized pantry complete with custom shelving. Whether preparing everyday meals or entertaining guests, this kitchen is designed to impress! The expansive living room is filled with natural light and showcases a stunning coffered ceiling with integrated lighting, custom built-ins, an oversized ceiling fan, and a beautiful electric fireplace with an existing gas line for easy conversion. With five generously sized bedrooms, this home offers space and flexibility for a variety of needs. Three bedrooms feature private en-suite bathrooms, while every bedroom includes custom closet shelving for exceptional organization and storage. The luxurious primary suite is a true retreat, featuring its own fireplace, elegant tray ceiling with built-in lighting, and a spacious layout. The spa-inspired primary bathroom is equally impressive, offering a beautiful soaking tub, oversized custom-tiled shower, and an expansive walk-in closet complete with custom shelving. Upstairs, you’ll discover an incredibly versatile bonus room featuring its own full bathroom and walk-in closet. Whether you envision a guest retreat, home office, playroom, media room, additional bedroom, or extra living space, the possibilities are endless! The exceptional features continue outdoors! Step onto the beautiful screened-in porch, where stunning wood ceiling details create a warm, inviting atmosphere and an ideal setting for relaxing or entertaining year-round. The fully equipped outdoor kitchen takes entertaining to another level, featuring a 32-inch gas grill directly connected to the home’s gas line, a convenient mini refrigerator, sink, and gorgeous granite countertops. From weekend cookouts to evenings spent enjoying the Carolina coastal breeze, this thoughtfully designed outdoor living space is the perfect extension of the home. Every detail of this custom home has been carefully considered, from the architectural ceilings and thoughtfully placed lighting to the exceptional storage, beautifully designed living spaces, and impressive indoor-outdoor entertaining areas. Located within the gated Covington Lake East community in the highly sought-after Carolina Forest area of Myrtle Beach, this remarkable property offers an opportunity to enjoy custom craftsmanship, spacious living, and an exceptional location. You'll be close to shopping, dining, medical facilities and Carolina Forest schools. This isn’t just another house, it’s a thoughtfully designed home where quality, comfort, and attention to detail come together beautifully. Schedule your private showing and experience everything this exceptional property has to offer! **One photo of each bedroom is virtually staged**
 © 2026 Coastal Carolinas Association of REALTORS® MLS. All rights reserved. IDX information is provided exclusively for consumers' personal, non-commercial use and may not be used for any purpose other than to identify prospective properties consumers may be interested in purchasing. Information is deemed reliable but is not guaranteed accurate by the MLS or Coldwell Banker Sea Coast Advantage. The data relating to real estate for sale or lease on this web site comes in part from CCAR. Real estate listings held by brokerage firms other than Coldwell Banker Sea Coast Advantage are marked with the CCAR logo or an abbreviated logo and detailed information about them includes the name of the listing broker.
Data last updated: 2026-11-10T16:21:07.493.